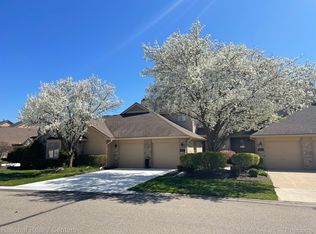
Welcome to carefree waterfront living in Northville’s stunning Blue Heron Pointe community. This end-unit provides more outdoor space to enjoy your tranquil waterfront living with maintenance-free dock, with plenty of room for entertaining on your spacious patio. This stunning, freshly painted, turn-key-ready home boasts of a two-story great room with floor to ceiling windows, where you can sit on your second-story deck and enjoy your coffee and serene views of the water. Two-way fireplace is located between great room and dining room. Kitchen has island, beautiful countertops, backsplash, and breakfast nook with gorgeous wood floors. If you need a quiet area you can retreat to your private, main floor office/den located near the front door. You will easily be able to access your spacious main floor owner suite overlooking the water, with his & hers closets. The second floor loft overlooks the great room and is located next to the second floor bedroom suite with included full bath. The full finished walkout lower level includes a bedroom, full bath, second kitchen area and a very large living area which walks out to your beautiful expansive patio and outdoor entertaining space. Not only is this located in one of Northville’s highly-desired communities, it is also conveniently located near downtown Northville, shopping, dining, expressways and so much more.
Pending
$595,000
18012 Blue Heron Pointe Dr, Northville, MI 48168
3beds
3,969sqft
Condominium
Built in 1991
-- sqft lot
$595,500 Zestimate®
$150/sqft
$550/mo HOA
What's special
- 28 days
- 507
- 16
Likely to sell faster than
Zillow last checked:
Listing updated:
Listed by:
Ruth Genso 810-227-4600,
RE/MAX Platinum 810-227-4600,
Mary Doa 810-227-4600,
RE/MAX Platinum
Source: Realcomp II,MLS#: 20261058801
Facts & features
Interior
Bedrooms & bathrooms
- Bedrooms: 3
- Bathrooms: 4
- Full bathrooms: 3
- 1/2 bathrooms: 1
Primary bedroom
- Level: Entry
- Area: 306
- Dimensions: 17 X 18
Bedroom
- Level: Entry
- Area: 169
- Dimensions: 13 X 13
Bedroom
- Level: Second
- Area: 350
- Dimensions: 25 X 14
Primary bathroom
- Level: Entry
- Area: 130
- Dimensions: 13 X 10
Other
- Level: Second
- Area: 40
- Dimensions: 8 X 5
Other
- Level: Basement
- Area: 88
- Dimensions: 11 X 8
Other
- Level: Entry
- Area: 20
- Dimensions: 5 X 4
Other
- Level: Entry
- Area: 99
- Dimensions: 9 X 11
Dining room
- Level: Entry
- Area: 156
- Dimensions: 13 X 12
Family room
- Level: Basement
- Area: 420
- Dimensions: 21 X 20
Flex room
- Level: Basement
- Area: 160
- Dimensions: 16 X 10
Great room
- Level: Entry
- Area: 324
- Dimensions: 18 X 18
Kitchen
- Level: Entry
- Area: 135
- Dimensions: 9 X 15
Other
- Level: Basement
- Area: 322
- Dimensions: 23 X 14
Laundry
- Level: Entry
- Area: 42
- Dimensions: 6 X 7
Loft
- Level: Second
- Area: 120
- Dimensions: 12 X 10
Heating
- Forced Air, Natural Gas
Cooling
- Central Air
Features
- Basement: Finished,Walk Out Access
- Has fireplace: Yes
- Fireplace features: Family Room, Gas
Interior area
- Total interior livable area: 3,969 sqft
- Finished area above ground: 2,369
- Finished area below ground: 1,600
Property
Parking
- Total spaces: 2
- Parking features: Two Car Garage, Attached
- Attached garage spaces: 2
Features
- Levels: One And One Half
- Stories: 1.5
- Entry location: GroundLevelwSteps
- Patio & porch: Deck, Patio, Porch
- Exterior features: Grounds Maintenance, Lighting
- On waterfront: Yes
- Waterfront features: Direct Water Frontage, Dock Facilities, Lake Front, No Motor Lake, Waterfront
- Body of water: Blue Heron Lake
Details
- Parcel number: 77029030032000
- Special conditions: Short Sale No,Standard
Construction
Type & style
- Home type: Condo
- Architectural style: Cape Cod,End Unit
- Property subtype: Condominium
Materials
- Brick, Wood Siding
- Foundation: Basement, Poured
Condition
- New construction: No
- Year built: 1991
Utilities & green energy
- Sewer: Public Sewer
- Water: Public
Community & HOA
Community
- Subdivision: REPLAT 2 OF WAYNE COUNTY CONDO SUB PLAN 227
HOA
- Has HOA: Yes
- Services included: Maintenance Grounds, Maintenance Structure, Other, Pest Control, Snow Removal, Trash
- HOA fee: $550 monthly
Location
- Region: Northville
Financial & listing details
- Price per square foot: $150/sqft
- Tax assessed value: $305,822
- Annual tax amount: $10,859
- Date on market: 7/31/2026
- Cumulative days on market: 28 days
- Listing agreement: Exclusive Right To Sell
- Listing terms: Cash,Conventional
Estimated market value
$595,500
$566,000 - $625,000
$4,631/mo
Price history
| Date | Event | Price |
|---|---|---|
| 8/8/2026 | Pending sale | $595,000$150/sqft |
Source:  Realcomp II #20261058801 Report a problem Realcomp II #20261058801 Report a problem | ||
| 7/31/2026 | Listed for sale | $595,000$150/sqft |
Source: Realcomp II #20261058801 Report a problem | ||
Public tax history
| Year | Property taxes | Tax assessment |
|---|---|---|
| 2015 | $5,696 | $193,500 +16.1% |
| 2014 | $5,696 +10.7% | $166,600 +6.9% |
| 2013 | $5,143 +2.3% | $155,900 +3.7% |
| 2012 | $5,027 -0.1% | $150,400 -0.1% |
| 2011 | $5,034 +0.3% | $150,500 -2.7% |
| 2010 | $5,017 -7.7% | $154,700 -9.6% |
| 2009 | $5,437 -7.2% | $171,100 -10.4% |
| 2008 | $5,862 | $191,000 |
Find assessor info on the county website
Monthly payment
Est. payment
Payment breakdown
Explore the cost of this home by adjusting the details. Changes won't be saved.Climate risks
Neighborhood: 48168
- $650,0002 bd4 ba3.2k sqft18168 Blue Heron Pointe Dr, Northville, MI 48168Sold
- $734,0002 bd3 ba1.8k sqft18061 Blue Heron Pointe Dr #68, Northville, MI 48168Off Market
- $586,500-- bd2 ba2.3k sqft18065 Blue Heron Pointe Dr #67, Northville, MI 48168Off Market
- $635,0002 bd4 ba3.3k sqft18004 Blue Heron Pointe Dr, Northville, MI 48168Sold

Similar homes
- $519,9003 bd2 ba2.7k sqft17875 Beck Rd, Northville, MI 48168For Sale
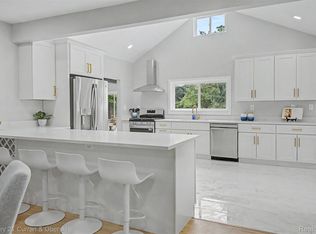
 MLS ID #20261068781, Wafaa Diab, Century 21 Curran & Oberski. Realcomp II
 - $550,0002 bd4 ba3.2k sqft18048 Blue Heron Dr W, Northville, MI 48168For Sale
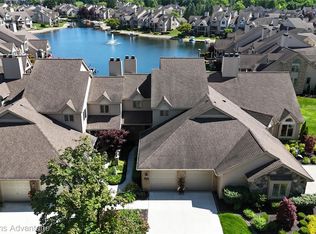 MLS ID #20261054314, James J DiMora, Keller Williams Advantage. Realcomp II
 - $565,0004 bd4 ba3.2k sqft41101 Croydon Ct, Northville, MI 48168For Sale
 MLS ID #20261034594, MacKenzie Bobby, @properties Christie's Int'l R.E. Birmingham. Realcomp II
 - $625,0003 bd3 ba3.2k sqft15389 Lakeside St, Plymouth, MI 48170For Sale
 MLS ID #20261057377, Terri L O'Brien, Century 21 Curran & Oberski. Realcomp II
 - $750,0003 bd3 ba3.3k sqft17291 Garden Ridge Ln, Northville, MI 48168For SaleMLS ID #20261061999, John K Goodman, Century 21 Curran & Oberski. Realcomp II
- $765,0004 bd5 ba4.6k sqft49847 Parkside Dr, Northville, MI 48168For SaleMLS ID #20261065690, Timothy Gohl Jr, Berkshire Hathaway Michigan. Realcomp II
- $450,0002 bd4 ba2.1k sqft39489 Edgewater Dr, Northville, MI 48168For SaleMLS ID #20261065234, Teodora Djourova, Clients First, REALTORS®. Realcomp II
- $549,9004 bd4 ba3.3k sqft47008 Cider Mill Dr, Novi, MI 48374For SaleMLS ID #20261047192, Michael Lubin, Century 21 Curran & Oberski. Realcomp II
- $619,9004 bd3 ba4.2k sqft550 Fairfield Ct, Canton, MI 48188For SaleMLS ID #20261065213, Mike H Ismail, Century 21 Curran & Oberski. Realcomp II
- $599,0003 bd3 ba3.4k sqft11075 Shadywood Dr, Brighton, MI 48114For SaleMLS ID #20261065823, Patricia Lotz, Real Estate One-Brighton. Realcomp II
- $600,0004 bd4 ba4.8k sqft3086 Bloomfield Park Dr, West Bloomfield, MI 48323For SaleMLS ID #20261070277, Tony Yazbeck, KW Metro. Realcomp II
- $629,0004 bd4 ba4.3k sqft45498 Muirfield Dr, Canton, MI 48188For SaleMLS ID #20261056968, Smitha Krothapalli, Clients First, REALTORS®. Realcomp II
- $474,9004 bd3 ba2.5k sqft7990 Tower Rd, South Lyon, MI 48178For SaleMLS ID #20261055335, Derek R Bauer, Real Estate One-Brighton. Realcomp II
- $625,0005 bd3 ba3.5k sqft47144 Woodlong Dr, Canton, MI 48187For SaleMLS ID #20261059388, Kaitlyn Mather, KW Showcase Realty. Realcomp II
- $575,0004 bd4 ba3.9k sqft27966 Trailwood Ct, Farmington Hills, MI 48331For SaleMLS ID #20261030576, Michael Perna, EXP Realty The Perna Team. Realcomp II
- $559,9003 bd3 ba2.5k sqft27869 Old Colony St, Farmington Hills, MI 48334For SaleMLS ID #20261058671, John K Goodman, Century 21 Curran & Oberski. Realcomp II
- $580,0003 bd4 ba3.9k sqft38808 Lancaster Dr, Farmington Hills, MI 48331For SaleMLS ID #20261059641, Holly Drouin, Realty of America. Realcomp II
- $625,0003 bd3 ba2.3k sqft160 E Shore Dr, Whitmore Lake, MI 48189For SaleMLS ID #20261057134, Linda Pomorski, Coldwell Banker Town & Country. Realcomp II
- $534,9003 bd4 ba3.2k sqft609 Telya Rdg, Milford, MI 48381For SaleMLS ID #20261059532, Daniel J Callan, RE/MAX Platinum-Hartland. Realcomp II
- $699,9004 bd5 ba4.3k sqft59318 Peters Barn Dr, South Lyon, MI 48178For SaleMLS ID #20261068697, Kurt Bernas, RE/MAX New Trend. Realcomp II
