Skip main navigation
Sold for $1,200,000
  • $1,200,000

    18112 E Fremont Place, Foxfield, CO 80016

    3beds
    3,942sqft
    Single Family Residence
    Built in 1993
    2.47 Acres Lot
    $1,223,600 Zestimate®
    $304/sqft
    $4,619 Estimated rent

    Home value

    $1,223,600

    $1.15M - $1.31M

    $4,619/mo

    Zestimate® history
    Loading
    Loading...

    Owner options

    List your home for rent

    $4,619/mo

    Rent Zestimate®

    Find your next renter with Zillow Rental Manager. Plus, with online applications, you can quickly screen prospective tenants – for free.

    Learn more

    $4,619/mo

    Rent Zestimate®

    Refinance and save

    $5,593/mo

    Est. payment

    Refinancing to a lower rate could help reduce your monthly payments and save thousands over the life of the loan.

    See today's rates

    $5,593/mo

    Est. payment

    Explore your selling options

    Work with a Zillow partner agent

    Leverage their expertise and Zillow's premium Showcase listings to get your home seen by more buyers.

    Get started

    List with your own agent

    Get your home in front of millions of buyers by listing it on Zillow.

    Learn how to do it

    Sell it yourself

    Take full control of how buyers see your home on Zillow by listing For Sale by Owner (FSBO).

    List your home

    What's special

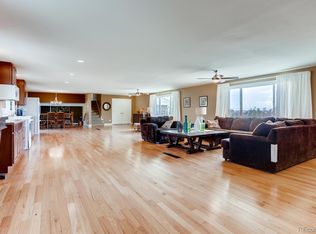
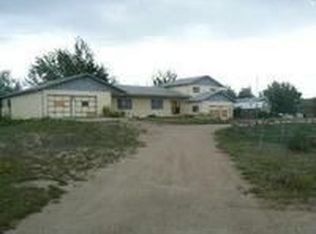
    Welcome to your dream home in the serene town of Foxfield, Colorado. This stunning ranch-style home boasts a full walkout basement, extensive outdoor deck and has been impeccably maintained by one owner. Fremont Place truly offers a perfect blend of modern amenities nestled in a quaint and tranquil setting on 2.47 acres. Upon entering the welcoming foyer, the main level features open-concept living with an easy flow through the expansive living, kitchen and dining rooms. The kitchen is bright and inviting, accented with beautiful cabinetry, granite countertops, enviable kitchen island and cozy dual sided-fireplace. Open the sliding glass doors from the kitchen to the deck for easy entertaining and immerse yourself in the natural beauty of the surrounding landscape. Wrapping around both the southern and western sides of the home, the recently refinished deck boasts wonderful views and sunlight year-round. An impressive primary suite is also on the main level and includes access to the deck, large five-piece primary bathroom with soaking tub and walk-in closet. The fully finished walkout basement offers additional living space including family/recreation room, home office, two additional bedrooms, full bath and laundry room. With direct access to the yard and gas fire pit, this area seamlessly integrates indoor and outdoor living. The attached three car garage plus an additional two car detached garage/outbuilding provides ample space for all vehicles, storage and recreational toys. The detached garage could also make a perfect workshop or barn. Bonus ~ well water irrigates the yard, while the water for the home is publicly serviced by Arapahoe County Water & Wastewater Authority (ACWWA). This is a $35,000+ (tap fees + contractor fees) value add! Located in the charming town of Foxfield, this home provides a peaceful escape from the hustle and bustle of city life while still being conveniently close to urban amenities. Feed into coveted Cherry Creek 5 School District.

    Zillow last checked:

    Listing updated:

    Listed by:

    Maritt Bird 303-579-1420 maritt.bird@theagencyre.com,

    The Agency - Denver

    Bought with:

    Reana Kaminsky, 100046477

    Landmark Residential Brokerage

    TEAM KAMINSKY

    Landmark Residential Brokerage

    Source: REcolorado as distributed by MLS GRID,MLS#: 7083066MLS Logo

    Facts & features

    Interior

    Bedrooms & bathrooms
    • Bedrooms: 3
    • Bathrooms: 3
    • Full bathrooms: 2
    • 1/2 bathrooms: 1
    • Main level bathrooms: 2
    • Main level bedrooms: 1
    Primary bedroom
    • Level: Main
    Bedroom
    • Level: Basement
    Bedroom
    • Level: Basement
    Primary bathroom
    • Level: Main
    Bathroom
    • Level: Basement
    Bathroom
    • Level: Main
    Dining room
    • Level: Main
    Great room
    • Level: Basement
    Kitchen
    • Level: Main
    Laundry
    • Description: With Utility Sink
    • Level: Basement
    Living room
    • Level: Main
    Utility room
    • Description: Storage Shelves Included
    • Level: Basement
    Heating
    • Baseboard, Hot Water
    Cooling
    • None
    Appliances
    • Included: Dishwasher, Disposal, Dryer, Microwave, Oven, Refrigerator, Washer
    Features
    • Ceiling Fan(s), Eat-in Kitchen, Entrance Foyer, Five Piece Bath, Granite Counters, Kitchen Island, Open Floorplan, Pantry, Primary Suite, Smoke Free, Walk-In Closet(s)
    • Flooring: Carpet, Tile, Wood
    • Windows: Double Pane Windows
    • Basement: Full,Walk-Out Access
    • Number of fireplaces: 2
    • Fireplace features: Gas Log, Insert, Living Room, Master Bedroom
    Interior area
    • Total structure area: 3,942
    • Total interior livable area: 3,942 sqft
    • Finished area above ground: 1,971
    • Finished area below ground: 1,665

    Property

    Parking
    • Total spaces: 5
    • Parking features: Concrete
    • Attached garage spaces: 5
    Features
    • Levels: One
    • Stories: 1
    • Patio & porch: Deck, Front Porch, Wrap Around
    • Exterior features: Fire Pit
    • Fencing: Full
    • Has view: Yes
    • View description: Mountain(s)
    Lot
    • Size: 2.47 Acres
    • Features: Cul-De-Sac, Irrigated, Level, Many Trees
    Details
    • Parcel number: 031741319
    • Special conditions: Standard

    Construction

    Type & style
    • Home type: SingleFamily
    • Property subtype: Single Family Residence
    Materials
    • Brick, Frame
    • Foundation: Concrete Perimeter, Slab
    • Roof: Composition
    Condition
    • Year built: 1993

    Utilities & green energy

    • Water: Public, Well
    • Utilities for property: Electricity Connected, Natural Gas Connected

    Community & HOA

    Community
    • Security: Carbon Monoxide Detector(s), Smoke Detector(s)
    • Subdivision: Sierra Vista Estates 2nd Flg
    HOA
    • Has HOA: No
    Location
    • Region: Foxfield

    Financial & listing details

    • Price per square foot: $304/sqft
    • Tax assessed value: $1,026,000
    • Annual tax amount: $5,341
    • Date on market: 8/8/2024
    • Listing terms: Cash,Conventional,Jumbo
    • Exclusions: Sellers Personal Property
    • Ownership: Individual
    • Electric utility on property: Yes
    • Road surface type: Paved

    Price history

    DateEventPrice
    9/10/2024Sold$1,200,000+0.4%$304/sqft
    Source: REcolorado as distributed by MLS GRID #7083066 Report a problem
    8/11/2024Pending sale$1,195,000$303/sqft
    Source: REcolorado as distributed by MLS GRID #7083066 Report a problem
    8/8/2024Listed for sale$1,195,000$303/sqft
    Source: REcolorado as distributed by MLS GRID #7083066 Report a problem

    Public tax history

    YearProperty taxesTax assessment
    2025$6,090 +14%$64,126 -11.3%
    2024$5,341 +15.1%$72,273 -5.8%
    2023$4,639 -0.6%$76,695 +25.8%
    2022$4,669 $60,986 -2.8%
    2021-- $62,741 +7.8%
    2020$4,337 +23.8%$58,216
    2019$3,502 $58,216 +22%
    2018$3,502 +1.3%$47,729
    2017$3,457 $47,729 +14.9%
    2016-- $41,556
    2015-- $41,556 +21.3%
    2014$3,431 +14.4%$34,260 -5.5%
    2013$2,998 $36,240
    2012-- $36,240
    2011$4,238 +2.1%$36,240 -6.7%
    2010$4,152 +8.4%$38,830
    2009$3,829 $38,830 -10.9%
    2008-- $43,573
    2007-- $43,573 +11.8%
    2006-- $38,972
    2005-- $38,972 -2.7%
    2002$3,368 +8%$40,070 +16.2%
    2001$3,119 $34,490
    Find assessor info on the county website

    Neighborhood: 80016

    Nearby schools

    GreatSchools rating
    Schools provided by the listing agent
    • Elementary: Creekside
    • Middle: Liberty
    • High: Grandview
    • District: Cherry Creek 5

    Source: REcolorado as distributed by MLS GRID. This data may not be complete. We recommend contacting the local school district to confirm school assignments for this home.

    Get a cash offer in 3 minutes
    Find out how much your home could sell for in as little as 3 minutes with a no-obligation cash offer.
    Estimated market value
    $1,223,600
    Get a cash offer in 3 minutes
    Find out how much your home could sell for in as little as 3 minutes with a no-obligation cash offer.
    Estimated market value
    $1,223,600