Skip main navigation
Off market
  • $1,221,300

    7100 S Waco St, Foxfield, CO 80016

    4beds
    5,604sqft
    SingleFamily
    Built in 1995
    2.25 Acres Lot
    $1,221,300 Zestimate®
    $218/sqft
    $5,712 Estimated rent

    Home value

    $1,221,300

    $1.12M - $1.33M

    $5,712/mo

    Zestimate® history
    Loading
    Loading...

    Owner options

    List your home for rent

    $5,712/mo

    Rent Zestimate®

    Find your next renter with Zillow Rental Manager. Plus, with online applications, you can quickly screen prospective tenants – for free.

    Learn more

    $5,712/mo

    Rent Zestimate®

    Refinance and save

    $7,108/mo

    Est. payment

    Refinancing to a lower rate could help reduce your monthly payments and save thousands over the life of the loan.

    See today's rates

    $7,108/mo

    Est. payment

    Explore your selling options

    Work with a Zillow partner agent

    Leverage their expertise and Zillow's premium Showcase listings to get your home seen by more buyers.

    Get started

    List with your own agent

    Get your home in front of millions of buyers by listing it on Zillow.

    Learn how to do it

    Sell it yourself

    Take full control of how buyers see your home on Zillow by listing For Sale by Owner (FSBO).

    List your home

    What's special

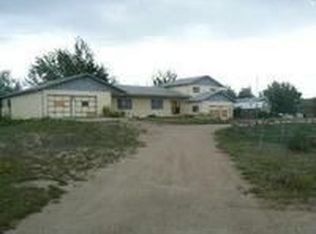
    Sitting atop 2.25 acres in Foxfield. Kitchen with hardwood floors & dining area with slider to patio; Huge great room with mountain views, expansive hardwood floors-perfect for entertaining & watching beautiful Colorado sunsets; Guest bed; Full bath; Laundry room. Lower level with living room featuring a wood burning fireplace with rock surround; Guest bath. Upper level with Master bed featuring a walk-in closet, mountain views, private master bath; Two additional beds & full bath. 4 car attached garage; Complete remodel began in 2009; All New: Milgard triple pane windows, expansive 3/4" hardwood floors, 4" gutters & new roof, new interior & exterior paint, new trim and doors, lighting fixtures, central air, furnace, insulated garage doors, hot water heater & all bathrooms remodeled with new fixtures, toilets & tile floors. 1,950 sqft outbuilding with drive through 10' doors. Freedom from the City yet within a mile of restaurants, a movie theater, lots of shopping & access to C-470

    This property is off market, which means it's not currently listed for sale or rent on Zillow. This may be different from what's available on other websites or public sources.

    Facts & features

    Interior

    Bedrooms & bathrooms
    • Bedrooms: 4
    • Bathrooms: 4
    • Full bathrooms: 2
    • 3/4 bathrooms: 1
    • 1/2 bathrooms: 1
    Heating
    • Forced air, Gas
    Cooling
    • Central
    Appliances
    • Included: Dryer, Refrigerator, Washer
    • Laundry: Sink
    Features
    • Walk-In Closet(s), Open Floorplan
    • Flooring: Tile, Carpet, Hardwood
    • Windows: Triple Pane Windows
    • Basement: Partially finished
    • Has fireplace: Yes
    • Fireplace features: Wood Burning, Family Room, Wood Burning Stove
    Interior area
    • Total interior livable area: 5,604 sqft
    • Finished area below ground: 0.00

    Property

    Parking
    • Total spaces: 4
    • Parking features: Garage - Attached
    Features
    • Patio & porch: Covered
    • Exterior features: Wood
    • Has view: Yes
    • View description: Mountain
    Lot
    • Size: 2.25 Acres
    • Features: Level, Corner Lot
    Details
    • Parcel number: 207328402001
    • Zoning description: RR

    Construction

    Type & style
    • Home type: SingleFamily
    Materials
    • Wood
    • Roof: Composition
    Condition
    • Year built: 1995

    Utilities & green energy

    • Sewer: Septic Tank
    • Water: Well

    Community & neighborhood

    Location
    • Region: Foxfield

    Other

    Other facts
    • Flooring: Wood, Carpet, Tile
    • ViewYN: true
    • Sewer: Septic Tank
    • Heating: Forced Air, Natural Gas
    • RoadSurfaceType: Paved
    • WaterSource: Well
    • Appliances: Refrigerator, Dryer, Washer
    • FireplaceYN: true
    • GarageYN: true
    • AttachedGarageYN: true
    • Basement: Unfinished, Interior Entry
    • HorseYN: true
    • HeatingYN: true
    • CoolingYN: true
    • FireplaceFeatures: Wood Burning, Family Room, Wood Burning Stove
    • FireplacesTotal: 1
    • RoomsTotal: 13
    • ConstructionMaterials: Frame, Wood Siding
    • Roof: Composition
    • LotFeatures: Level, Corner Lot
    • PetsAllowed: Yes
    • RentIncludes: Water
    • CoveredSpaces: 4
    • Cooling: Central Air
    • BelowGradeFinishedArea: 0.00
    • InteriorFeatures: Walk-In Closet(s), Open Floorplan
    • StructureType: House
    • PatioAndPorchFeatures: Covered
    • View: Mountain(s)
    • ZoningDescription: RR
    • LaundryFeatures: Sink
    • ExteriorFeatures: Rain Gutters
    • WindowFeatures: Triple Pane Windows
    • CoListAgentEmail: Sue@PollockBrokers.com
    • CoListAgentFullName: Sue Pollock
    • MlsStatus: Pending
    • Road surface type: Paved

    Price history

    DateEventPrice
    5/19/2020Sold$725,000-1.6%$129/sqft
    Source: Public Record Report a problem
    4/1/2020Pending sale$737,000$132/sqft
    Source: Mb Pollock & Co #1920178 Report a problem
    3/28/2020Listed for sale$737,000$132/sqft
    Source: Mb Pollock & Co #1920178 Report a problem
    3/12/2020Pending sale$737,000$132/sqft
    Source: Mb Pollock & Co #1920178 Report a problem
    2/27/2020Price change$737,000-1.1%$132/sqft
    Source: Mb Pollock & Co #1920178 Report a problem
    1/19/2020Price change$745,000-3.2%$133/sqft
    Source: Mb Pollock & Co #1920178 Report a problem
    12/10/2019Price change$770,000-3.1%$137/sqft
    Source: MB POLLOCK & CO #1920178 Report a problem
    11/3/2019Price change$795,000-3.6%$142/sqft
    Source: MB POLLOCK & CO #1920178 Report a problem
    10/9/2019Price change$825,000-2.4%$147/sqft
    Source: MB POLLOCK & CO #1920178 Report a problem
    10/5/2019Listed for sale$845,000+144.9%$151/sqft
    Source: MB POLLOCK & CO #1920178 Report a problem
    4/28/2009Sold$345,000$62/sqft
    Source: Public Record Report a problem

    Public tax history

    YearProperty taxesTax assessment
    2025$7,649 +14%$77,319 -6.1%
    2024$6,707 +53.4%$82,350 -5.2%
    2023$4,372 -0.6%$86,869 +70.6%
    2022$4,400 $50,930 -2.8%
    2021-- $52,395 -9.5%
    2020$4,918 +0.6%$57,908
    2019$4,888 $57,908 +2.4%
    2018$4,888 +1.3%$56,570
    2017$4,826 $56,570 +27.1%
    2016-- $44,496
    2015-- $44,496 +3.9%
    2014$4,544 -6.9%$42,841 +2.8%
    2013$4,883 $41,680 +21.7%
    2012-- $34,250
    2011$3,911 -2.1%$34,250 -24.3%
    2010$3,993 -21%$45,270 +21.2%
    2009$5,053 $37,340 -20.5%
    2008-- $46,987
    2007-- $46,987 +24.5%
    2006-- $37,746
    2005-- $37,746 -5.2%
    2002$3,346 +2.3%$39,800 +10.1%
    2001$3,270 $36,160

    Find assessor info on the county website

    Neighborhood: 80016

    Nearby schools

    GreatSchools rating
    Schools provided by the listing agent
    • Elementary: Creekside
    • Middle: Liberty
    • High: Grandview
    • District: Cherry Creek 5

    Source: The MLS. This data may not be complete. We recommend contacting the local school district to confirm school assignments for this home.

    Get a cash offer in 3 minutes
    Find out how much your home could sell for in as little as 3 minutes with a no-obligation cash offer.
    Estimated market value
    $1,221,300
    Get a cash offer in 3 minutes
    Find out how much your home could sell for in as little as 3 minutes with a no-obligation cash offer.
    Estimated market value
    $1,221,300