Exquisite listing in DC Ranch blending modern features, home automation, lighting, security, shades, and cutting edge AV technology with carefully crafted design and charming character. Unlike anything else you'll find, this stunning home features four bedrooms each with their own designated or en-suite bathroom, an office, loft, formal dining, second living room, cozy courtyard with water fountain in addition to the peaceful backyard oasis built with modern updates.
Incredible improvements have been invested in this property for a truly turnkey, enhanced lifestyle and instant gain value.
DC Ranch is a highly sought after, known for its quality of life, shining with Scottsdale's finest restaurants, golf courses, parks, club houses, community centers, sports courts and more! The chef's kitchen has been upgraded with all new appliances, sleek modern lighting with smart technology, in-island seating, textured with subtle gold high end hardware and finishes. Ample storage with wall length cabinetry, a walk-in pantry, and oversized kitchen island make for effortless entertaining steps off your family room and backyard access.
Step outside overlooking the sparkling pool with brand new pool equipment, hot tub, backing to a natural preserve wash for privacy. Entirely new pavers complete a cohesive look finished with brand new pizza oven outdoor kitchen and bbq enclosure ready for evenings under the stars or family fun.
Upstairs you'll find a flexible floorplan with laundry room, a generous sized loft, two guest bedrooms each with new carpet, designated bathrooms, one with an east facing private balcony perfect for coffee in the morning.
The stunning primary bedroom with mountain view, private balcony and large en-suite bathroom is a showstopper highlight. The makeup LED mirror, undermount lighting, large window with automated shades, combine to make this bathroom a dream come true. You'll find luxury details like the freestanding tub, oversized walk-in shower with tile detail surround, smart toilet, plus his and her closets.
Downstairs, the full en-suite guest bedroom off the secondary living area, office and courtyard allow for multigenerational living, a home gym, or bedroom option. The oversized three car garage follows a long usable over arched driveway elevating the curb appeal.
Throughout the home, ease of living is undeniable through the audio visual capabilities for window treatment shading, optimizing lighting, music and sound, television, thermostat controls, security, surveillance, and more.
Be sure to find the list of major improvements invested into this property and don't miss the opportunity to own the incredible value priced to sell in DC Ranch!
Sold for $1,685,000
$1,685,000
18114 N 93RD Place, Scottsdale, AZ 85255
4beds
3,645sqft
Single Family Residence
Built in 2006
7,191 Square Feet Lot
$1,690,800 Zestimate®
$462/sqft
$6,955 Estimated rent
Home value
$1,690,800
$1.54M - $1.84M
$6,955/mo
Zestimate® history
Owner options
List your home for rent
$6,955/mo
Rent Zestimate®
Find your next renter with Zillow Rental Manager. Plus, with online applications, you can quickly screen prospective tenants – for free.
$6,955/mo
Rent Zestimate®
Refinance and save
$8,081/mo
Est. payment
Refinancing to a lower rate could help reduce your monthly payments and save thousands over the life of the loan.
$8,081/mo
Est. payment
Explore your selling options
Work with a Zillow partner agent
Leverage their expertise and Zillow's premium Showcase listings to get your home seen by more buyers.
Get startedList with your own agent
Get your home in front of millions of buyers by listing it on Zillow.
Learn how to do itSell it yourself
Take full control of how buyers see your home on Zillow by listing For Sale by Owner (FSBO).
List your homeWhat's special
Sparkling poolBrand new pool equipmentBbq enclosureMountain viewFormal diningEast facing private balconyOversized three car garage
Zillow last checked:
Listing updated:
Listed by:
Chianne Hewer Gething 480-586-7484,
Real Broker
Bought with:
Tara Hayden, BR649272000
Redfin Corporation
Source: ARMLS,MLS#: 6940688
Facts & features
Interior
Bedrooms & bathrooms
- Bedrooms: 4
- Bathrooms: 5
- Full bathrooms: 4
- 1/2 bathrooms: 1
Heating
- Natural Gas
Cooling
- Central Air, Ceiling Fan(s)
Appliances
- Included: Dryer, Washer, Built-In Gas Oven
Features
- Double Vanity, Upstairs, Kitchen Island, Full Bth Master Bdrm
- Has basement: No
Interior area
- Total structure area: 3,645
- Total interior livable area: 3,645 sqft
Property
Parking
- Total spaces: 5
- Parking features: Garage, Open
- Garage spaces: 3
- Uncovered spaces: 2
Features
- Stories: 2
- Has private pool: Yes
- Has spa: Yes
- Spa features: Heated, Private
- Fencing: Block
Lot
- Size: 7,191 Square Feet
- Features: Desert Back, Desert Front
Details
- Parcel number: 21771601
Construction
Type & style
- Home type: SingleFamily
- Architectural style: Santa Barbara/Tuscan
- Property subtype: Single Family Residence
Materials
- Stucco, Painted, Block
- Roof: Tile
Condition
- Year built: 2006
Details
- Builder name: Montery
Utilities & green energy
- Sewer: Public Sewer
- Water: City Water
Green energy
- Energy efficient items: Multi-Zones
Community & HOA
Community
- Features: Pool, Gated, Tennis Court(s), Playground, Biking/Walking Path
- Subdivision: DC RANCH PARCEL 1.13
HOA
- Has HOA: Yes
- Services included: Maintenance Grounds, Street Maint
- HOA fee: $382 monthly
- HOA name: DC RANCH
- HOA phone: 480-513-1500
Location
- Region: Scottsdale
Financial & listing details
- Price per square foot: $462/sqft
- Tax assessed value: $1,190,100
- Annual tax amount: $3,548
- Date on market: 10/31/2025
- Cumulative days on market: 87 days
- Listing terms: Cash,Conventional,VA Loan
- Ownership: Fee Simple
Price history
| Date | Event | Price |
|---|---|---|
| 1/29/2026 | Sold | $1,685,000-6.4%$462/sqft |
Source:  ARMLS #6940688 Report a problem ARMLS #6940688 Report a problem | ||
| 1/26/2026 | Pending sale | $1,799,999$494/sqft |
Source: ARMLS #6940688 Report a problem | ||
| 12/3/2025 | Price change | $1,799,999-4.8%$494/sqft |
Source: ARMLS #6940688 Report a problem | ||
| 10/31/2025 | Listed for sale | $1,890,000+27.7%$519/sqft |
Source: ARMLS #6940688 Report a problem | ||
| 11/9/2023 | Sold | $1,480,000-4.8%$406/sqft |
Source: ARMLS #6535862 Report a problem | ||
| 11/7/2023 | Pending sale | $1,554,000$426/sqft |
Source: ARMLS #6535862 Report a problem | ||
| 10/29/2023 | Price change | $1,554,000-1%$426/sqft |
Source: ARMLS #6535862 Report a problem | ||
| 10/6/2023 | Price change | $1,569,000-1.6%$430/sqft |
Source: ARMLS #6535862 Report a problem | ||
| 9/19/2023 | Listed for sale | $1,595,000-2.1%$438/sqft |
Source: ARMLS #6535862 Report a problem | ||
| 8/23/2023 | Contingent | $1,630,000$447/sqft |
Source: ARMLS #6535862 Report a problem | ||
| 7/5/2023 | Price change | $1,630,000-1.2%$447/sqft |
Source: ARMLS #6535862 Report a problem | ||
| 5/31/2023 | Price change | $1,650,000-2.1%$453/sqft |
Source: ARMLS #6535862 Report a problem | ||
| 4/22/2023 | Price change | $1,685,000-2.3%$462/sqft |
Source: ARMLS #6535862 Report a problem | ||
| 3/28/2023 | Listed for sale | $1,725,000+33.2%$473/sqft |
Source: ARMLS #6535862 Report a problem | ||
| 6/14/2021 | Sold | $1,295,000$355/sqft |
Source: Public Record Report a problem | ||
| 5/2/2021 | Listed for sale | $1,295,000+127.2%$355/sqft |
Source: ARMLS #6223975 Report a problem | ||
| 1/25/2010 | Sold | $570,000+3.6%$156/sqft |
Source: Public Record Report a problem | ||
| 11/13/2009 | Listed for sale | $550,000-50.5%$151/sqft |
Source: Russ Lyon Sotheby's International Realty #4289263 Report a problem | ||
| 7/26/2006 | Sold | $1,110,764$305/sqft |
Source: Public Record Report a problem | ||
Public tax history
| Year | Property taxes | Tax assessment |
|---|---|---|
| 2025 | $4,064 +23.4% | $119,010 -1.3% |
| 2024 | $3,294 -32.9% | $120,580 +60.2% |
| 2023 | $4,911 +0.1% | $75,252 +0.3% |
| 2022 | $4,904 -15.4% | $75,050 +8.6% |
| 2021 | $5,794 +3.4% | $69,110 +4.9% |
| 2020 | $5,602 +2% | $65,880 +6.4% |
| 2019 | $5,493 | $61,910 +0.3% |
| 2018 | $5,493 +4.2% | $61,750 +1.1% |
| 2017 | $5,273 +6.1% | $61,100 +2.1% |
| 2016 | $4,969 +3.3% | $59,850 +3% |
| 2015 | $4,810 | $58,110 +18.5% |
| 2014 | -- | $49,020 +7% |
| 2013 | -- | $45,810 |
| 2012 | -- | $45,810 -10.2% |
| 2011 | -- | $51,000 -11.9% |
| 2010 | -- | $57,910 -22.9% |
| 2009 | -- | $75,080 -18.3% |
| 2008 | -- | $91,900 +401.6% |
| 2007 | -- | $18,320 +57.9% |
| 2006 | -- | $11,600 +39.4% |
| 2005 | -- | $8,320 |
Find assessor info on the county website
Neighborhood: DC Ranch
Nearby homes
- $1,483,8003 bd2 ba3.1k sqft18130 N 93rd Pl, Scottsdale, AZ 85255Off Market
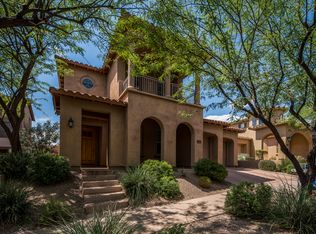
- $1,367,6003 bd3 ba3.4k sqft18098 N 93rd Pl, Scottsdale, AZ 85255Off Market

- $1,375,0003 bd3 ba3k sqft18146 N 93rd Pl, Scottsdale, AZ 85255Sold
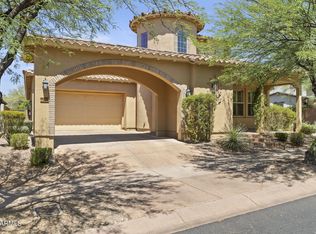
- $1,428,100-- bd3 ba2.9k sqft18082 N 93rd Pl, Scottsdale, AZ 85255Off Market
- $1,679,8004 bd4 ba3.2k sqft9312 E Canyon View Rd, Scottsdale, AZ 85255Off Market
- $1,588,8004 bd3 ba3.6k sqft18066 N 93rd Pl, Scottsdale, AZ 85255Off Market
- $2,175,0005 bd5 ba3.3k sqft9329 E Trailside Vw, Scottsdale, AZ 85255For Sale
- $2,564,9004 bd5 ba3.6k sqft9326 E Canyon View Rd, Scottsdale, AZ 85255Off Market
Nearby schools
GreatSchools rating
- 8/10Copper Ridge SchoolGrades: PK-8Distance: 1.4 mi
- 9/10Chaparral High SchoolGrades: 9-12Distance: 5.9 mi
Schools provided by the listing agent
- Elementary: Copper Ridge School
- Middle: Copper Ridge School
- High: Chaparral High School
- District: Scottsdale Unified District
Source: ARMLS. This data may not be complete. We recommend contacting the local school district to confirm school assignments for this home.
Get a cash offer in 3 minutes
Find out how much your home could sell for in as little as 3 minutes with a no-obligation cash offer.
Estimated market value
$1,690,800
Get a cash offer in 3 minutes
Find out how much your home could sell for in as little as 3 minutes with a no-obligation cash offer.
Estimated market value
$1,690,800
- Arizona
- Maricopa County
- Scottsdale
- 85255
- DC Ranch
- 18114 N 93RD Place
Nearby cities
Nearby neighborhoods
Nearby zip codes
Other Scottsdale Topics
