Modern 2 bdrm townhouse offering elevated design and effortless urban living - complete with AC and a rooftop deck with partial lake views. The open-concept main level is filled with natural light and clean, contemporary finishes. Seamless flow between living, dining and kitchen spaces create an inviting environment for both every day living and entertaining. Upstairs, both bedrooms are ensuite providing flexibility for guests or a home office. The private rooftop deck extends your living space outdoors, offering a pleasant outlook toward the lake - an ideal setting for morning coffee or relaxed evenings at home. Set in a highly walkable location, you're just steps to neighborhood cafes, restaurants, parks and daily conveniences. Enjoy comfortable low maintenance living, and the ease of having everything within reach. Clean design. Comfortable living. Exceptional convenience. 2 car attached garage. Welcome Home!
Sold
Listed by: RE/MAX Northwest • Nanette Bergdahl
Bought with: DMD Real Estate
$748,888
18115 65th Avenue NE #102, Kenmore, WA 98028
2beds
1,410sqft
Townhouse, Single Family Residence
Built in 2018
827 Square Feet Lot
$738,300 Zestimate®
$531/sqft
$3,358 Estimated rent
Home value
$738,300
$679,000 - $797,000
$3,358/mo
Zestimate® history
Owner options
List your home for rent
$3,358/mo
Rent Zestimate®
Find your next renter with Zillow Rental Manager. Plus, with online applications, you can quickly screen prospective tenants – for free.
$3,358/mo
Rent Zestimate®
Refinance and save
$4,577/mo
Est. payment
Refinancing to a lower rate could help reduce your monthly payments and save thousands over the life of the loan.
$4,577/mo
Est. payment
Explore your selling options
Work with a Zillow partner agent
Leverage their expertise and Zillow's premium Showcase listings to get your home seen by more buyers.
Get startedList with your own agent
Get your home in front of millions of buyers by listing it on Zillow.
Learn how to do itSell it yourself
Take full control of how buyers see your home on Zillow by listing For Sale by Owner (FSBO).
List your homeWhat's special
Clean contemporary finishesNatural lightElevated designClean designOpen-concept main levelPrivate rooftop deck
Zillow last checked:
Listing updated:
Listed by:
Nanette Bergdahl,
RE/MAX Northwest,
Richard R. Bergdahl JD,
RE/MAX Northwest
Bought with:
David McDonald, 25015394
DMD Real Estate
Source: NWMLS as distributed by MLS GRID,MLS#: 2482328
Facts & features
Interior
Bedrooms & bathrooms
- Bedrooms: 2
- Bathrooms: 3
- Full bathrooms: 1
- 3/4 bathrooms: 1
- 1/2 bathrooms: 1
- Main level bathrooms: 1
Primary bedroom
- Level: Second
Bedroom
- Level: Second
Bathroom full
- Level: Second
Bathroom three quarter
- Level: Second
Other
- Level: Main
Dining room
- Level: Main
Entry hall
- Level: Main
Family room
- Level: Main
Kitchen with eating space
- Level: Main
Utility room
- Level: Second
Heating
- Ductless, Electric, Natural Gas
Cooling
- Ductless
Appliances
- Included: Dishwasher, Disposal, Dryer, Microwave, Refrigerator, Stove(s)/Range(s), Tankless Water Heater, Washer, Dishwasher(s), Dryer(s), Garbage Disposal, Microwave(s), Refrigerator(s), Washer(s), Water Heater: Tankless
Features
- Bath Off Primary, Dining Room, High Tech Cabling
- Flooring: Ceramic Tile, Hardwood, Carpet
- Windows: Dbl Pane/Storm Window
- Basement: None
- Has fireplace: No
Interior area
- Total structure area: 1,410
- Total interior livable area: 1,410 sqft
Property
Parking
- Total spaces: 2
- Parking features: Attached Garage
- Has attached garage: Yes
- Covered spaces: 2
Features
- Levels: Multi/Split
- Entry location: Main
- Patio & porch: Bath Off Primary, Dbl Pane/Storm Window, Dining Room, High Tech Cabling, Vaulted Ceiling(s), Walk-In Closet(s), Water Heater
- Has view: Yes
- View description: City, Lake, Partial, Territorial
- Has water view: Yes
- Water view: Lake
Lot
- Size: 827 Square Feet
- Features: Curbs, Paved, Sidewalk, Cable TV, Gas Available, High Speed Internet, Rooftop Deck
- Topography: Level
Details
- Parcel number: 8950400020
- Special conditions: Standard
Construction
Type & style
- Home type: Townhouse
- Architectural style: Townhouse
- Property subtype: Townhouse, Single Family Residence
Materials
- Cement Planked, Stone, Cement Plank
- Foundation: Poured Concrete
- Roof: Composition
Condition
- Good
- Year built: 2018
Utilities & green energy
- Electric: Company: Puget Sound Energy
- Sewer: Sewer Connected, Company: 18115 65th Ave Ne #102, Company: Kenmore, Company: WA 9802
- Water: Public, Company: 18115 65th Ave Ne #102, Company: Kenmore, Company: WA 9802
- Utilities for property: Comcast, Comcast
Community & HOA
Community
- Features: CCRs
- Subdivision: Kenmore
Location
- Region: Kenmore
Financial & listing details
- Price per square foot: $531/sqft
- Annual tax amount: $7,559
- Date on market: 4/23/2026
- Cumulative days on market: 90 days
- Listing terms: Conventional,FHA,VA Loan
- Inclusions: Dishwasher(s), Dryer(s), Garbage Disposal, Microwave(s), Refrigerator(s), Stove(s)/Range(s), Washer(s)
Price history
| Date | Event | Price |
|---|---|---|
| 4/6/2026 | Sold | $748,888+0.1%$531/sqft |
Source:  NWMLS as distributed by MLS GRID #2482328 Report a problem NWMLS as distributed by MLS GRID #2482328 Report a problem | ||
| 3/6/2026 | Pending sale | $748,000$530/sqft |
Source: NWMLS as distributed by MLS GRID #2482328 Report a problem | ||
| 2/20/2026 | Listed for sale | $748,000+16.9%$530/sqft |
Source: NWMLS as distributed by MLS GRID #2482328 Report a problem | ||
| 11/5/2020 | Sold | $640,000+0%$454/sqft |
Source: NWMLS as distributed by MLS GRID #1639675 Report a problem | ||
| 10/6/2020 | Pending sale | $639,900$454/sqft |
Source: eXp Realty #1639675 Report a problem | ||
| 9/29/2020 | Price change | $639,900-2.8%$454/sqft |
Source: eXp Realty #1639675 Report a problem | ||
| 9/12/2020 | Price change | $658,000-1.5%$467/sqft |
Source: eXp Realty #1639675 Report a problem | ||
| 8/22/2020 | Price change | $668,000-1.6%$474/sqft |
Source: eXp Realty #1639675 Report a problem | ||
| 8/13/2020 | Price change | $679,000-0.9%$482/sqft |
Source: eXp Realty #1639675 Report a problem | ||
| 8/4/2020 | Listed for sale | $685,000+1.5%$486/sqft |
Source: eXp Realty #1639675 Report a problem | ||
| 6/29/2018 | Sold | $674,900$479/sqft |
Source: NWMLS as distributed by MLS GRID #1273936 Report a problem | ||
Public tax history
Tax history is unavailable.
Neighborhood: 98028
Nearby homes
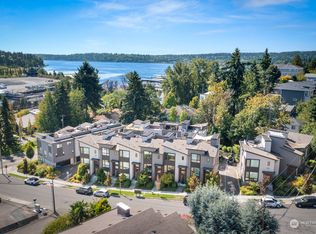
- $935,0004 bd3 ba1.7k sqft18111 65th Ave NE UNIT 104, Kenmore, WA 98028Sold
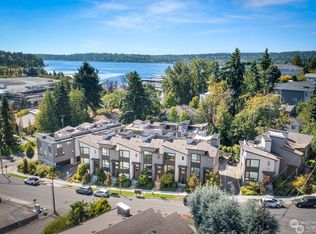
- $935,0004 bd3 ba1.7k sqft18111 65th Ave NE UNIT 103, Kenmore, WA 98028Sold
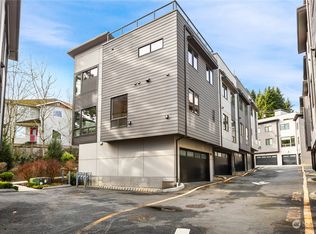
- $930,0003 bd3 ba1.5k sqft18107 65th Ave NE UNIT 104, Kenmore, WA 98028Sold
- $930,0004 bd3 ba1.8k sqft6454 NE 181st St UNIT 102, Kenmore, WA 98028Sold

- $1,750,0004 bd3 ba3k sqft6437 NE 182nd St, Kenmore, WA 98028Sold
- $910,0004 bd4 ba2.1k sqft6525 NE 182nd St #103, Kenmore, WA 98028Sold
- $950,0004 bd4 ba2.1k sqft6525 NE 182nd St #104, Kenmore, WA 98028Sold
- $908,7003 bd4 ba2.2k sqft6446 NE 181st St, Kenmore, WA 98028Off Market
Nearby schools
GreatSchools rating
- 8/10Kenmore Elementary SchoolGrades: PK-5Distance: 0.7 mi
- 6/10Kenmore Middle SchoolGrades: 6-8Distance: 1.1 mi
- 10/10Inglemoor High SchoolGrades: 9-12Distance: 1.9 mi
Schools provided by the listing agent
- Elementary: Kenmore Elem
- Middle: Kenmore Middle School
- High: Inglemoor Hs
Source: NWMLS as distributed by MLS GRID. This data may not be complete. We recommend contacting the local school district to confirm school assignments for this home.
Get a cash offer in 3 minutes
Find out how much your home could sell for in as little as 3 minutes with a no-obligation cash offer.
Estimated market value
$738,300
Get a cash offer in 3 minutes
Find out how much your home could sell for in as little as 3 minutes with a no-obligation cash offer.
Estimated market value
$738,300
- Washington
- King County
- Kenmore
- 98028
- 18115 65th Avenue NE Unit 102
Nearby cities
Nearby neighborhoods
Nearby zip codes
Other Kenmore Topics
