Beautifully crafted townhome ideally situated in vibrant downtown Kenmore. Showcasing high-end and designer finishes throughout, this home features signature 9-foot ceilings on each level and with extra height on the living room floor, plus oversized windows that fill the space with abundant natural light. The open-concept main floor is perfect for modern living and entertaining, highlighted by a chef’s kitchen with an expansive island, quartz countertops, ample cabinetry, and Bosch appliances. The inviting living room with a fireplace flows seamlessly into a generous dining area. A convenient powder room and double pantry provide excellent functionality and storage. Upstairs, the primary suite offers a large walk-in closet, dual vanities, and a fully tiled walk-in shower. Two additional light-filled bedrooms with territorial views and a well-appointed full hallway bath complete the upper level. The lower level features a spacious guest en-suite with a ¾ bath, along with a side-by-side two-car garage equipped with a quiet wall-mounted opener. Thoughtful upgrades include Lutron smart lighting and blinds, heat-rejecting and privacy window film on west-facing windows, and a Eufy wired, weatherproof security system with integrated wall lighting. Mini-split heating and cooling units provide year-round comfort. Sought-after Northshore School District. Walking distance to shops, restaurants, parks and the Burke-Gilman Trail. Easy commute to the Eastside and downtown Seattle.
Sold
Listed by: Windermere Real Estate/M2, LLC • Miao Sui
Bought with: KW Greater Seattle
$910,000
6525 NE 182nd Street #103, Kenmore, WA 98028
4beds
2,110sqft
Townhouse, Single Family Residence
Built in 2020
1,650 Square Feet Lot
$908,100 Zestimate®
$431/sqft
$4,273 Estimated rent
Home value
$908,100
$845,000 - $981,000
$4,273/mo
Zestimate® history
Owner options
List your home for rent
$4,273/mo
Rent Zestimate®
Find your next renter with Zillow Rental Manager. Plus, with online applications, you can quickly screen prospective tenants – for free.
$4,273/mo
Rent Zestimate®
Refinance and save
$5,546/mo
Est. payment
Refinancing to a lower rate could help reduce your monthly payments and save thousands over the life of the loan.
$5,546/mo
Est. payment
Explore your selling options
Work with a Zillow partner agent
Leverage their expertise and Zillow's premium Showcase listings to get your home seen by more buyers.
Get startedList with your own agent
Get your home in front of millions of buyers by listing it on Zillow.
Learn how to do itSell it yourself
Take full control of how buyers see your home on Zillow by listing For Sale by Owner (FSBO).
List your homeWhat's special
Convenient powder roomDual vanitiesFully tiled walk-in showerWell-appointed full hallway bathDouble pantryGenerous dining areaAmple cabinetry
Zillow last checked:
Listing updated:
Listed by:
Miao Sui,
Windermere Real Estate/M2, LLC,
Emma Du,
Kelly Right RE of Seattle LLC
Bought with:
Lizette Figueroa, 22024313
KW Greater Seattle
Source: NWMLS as distributed by MLS GRID,MLS#: 2497235
Facts & features
Interior
Bedrooms & bathrooms
- Bedrooms: 4
- Bathrooms: 4
- Full bathrooms: 1
- 3/4 bathrooms: 2
- 1/2 bathrooms: 1
- Main level bathrooms: 1
Primary bedroom
- Level: Second
Bedroom
- Level: Second
Bedroom
- Level: Second
Bedroom
- Level: Lower
Bathroom full
- Level: Second
Bathroom three quarter
- Level: Second
Bathroom three quarter
- Level: Lower
Other
- Level: Main
Dining room
- Level: Main
Entry hall
- Level: Lower
Great room
- Level: Main
Kitchen with eating space
- Level: Main
Living room
- Level: Main
Utility room
- Level: Second
Heating
- Fireplace, Ductless, Electric
Cooling
- Ductless
Appliances
- Included: Dishwasher, Disposal, Dryer, Microwave, Refrigerator, Stove(s)/Range(s), Washer, Dishwasher(s), Dryer(s), Garbage Disposal, Microwave(s), Refrigerator(s), Washer(s)
Features
- Bath Off Primary, Dining Room, High Tech Cabling
- Flooring: Ceramic Tile, Engineered Hardwood, Carpet
- Windows: Dbl Pane/Storm Window
- Basement: None
- Number of fireplaces: 1
- Fireplace features: Electric, Main Level: 1, Fireplace
Interior area
- Total structure area: 2,110
- Total interior livable area: 2,110 sqft
Property
Parking
- Total spaces: 2
- Parking features: Attached Garage
- Has attached garage: Yes
- Covered spaces: 2
Features
- Levels: Multi/Split
- Entry location: Lower
- Patio & porch: Bath Off Primary, Dbl Pane/Storm Window, Dining Room, Fireplace, High Tech Cabling, Sprinkler System, Walk-In Closet(s)
- Has view: Yes
- View description: Territorial
Lot
- Size: 1,650 Square Feet
- Features: Paved, Sidewalk, Deck, Fenced-Partially, Sprinkler System
- Topography: Level
Details
- Parcel number: 3790680030
- Special conditions: Standard
Construction
Type & style
- Home type: Townhouse
- Architectural style: Townhouse
- Property subtype: Townhouse, Single Family Residence
Materials
- Cement Planked, Cement Plank
- Foundation: Poured Concrete
- Roof: Composition,Torch Down
Condition
- Year built: 2020
- Major remodel year: 2020
Utilities & green energy
- Sewer: Sewer Connected
- Water: Public
Community & HOA
Community
- Subdivision: Northlake
Location
- Region: Kenmore
Financial & listing details
- Price per square foot: $431/sqft
- Annual tax amount: $8,553
- Date on market: 6/1/2026
- Cumulative days on market: 51 days
- Listing terms: Conventional,FHA,VA Loan
- Inclusions: Dishwasher(s), Dryer(s), Garbage Disposal, Microwave(s), Refrigerator(s), Stove(s)/Range(s), Washer(s)
Price history
| Date | Event | Price |
|---|---|---|
| 5/13/2026 | Sold | $910,000-1.6%$431/sqft |
Source:  NWMLS as distributed by MLS GRID #2497235 Report a problem NWMLS as distributed by MLS GRID #2497235 Report a problem | ||
| 4/14/2026 | Pending sale | $925,000$438/sqft |
Source: NWMLS as distributed by MLS GRID #2497235 Report a problem | ||
| 4/2/2026 | Listed for sale | $925,000+15.6%$438/sqft |
Source: NWMLS as distributed by MLS GRID #2497235 Report a problem | ||
| 3/12/2021 | Sold | $799,950$379/sqft |
Source: NWMLS as distributed by MLS GRID #1713801 Report a problem | ||
| 1/5/2021 | Listed for sale | $799,950$379/sqft |
Source: Sterling Johnston Real Estate #1713801 Report a problem | ||
Public tax history
Tax history is unavailable.
Neighborhood: 98028
Nearby homes
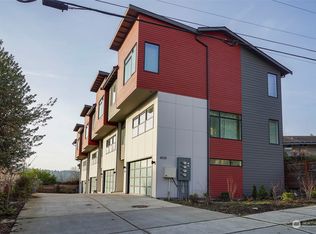
- $950,0004 bd4 ba2.1k sqft6525 NE 182nd St #104, Kenmore, WA 98028Sold
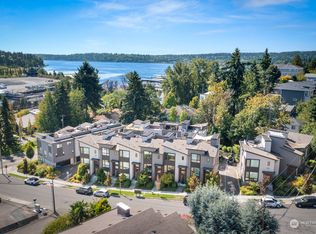
- $935,0004 bd3 ba1.7k sqft18111 65th Ave NE UNIT 104, Kenmore, WA 98028Sold
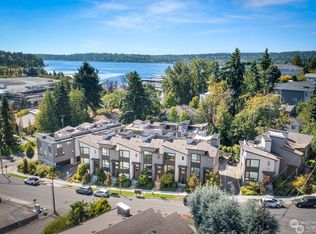
- $935,0004 bd3 ba1.7k sqft18111 65th Ave NE UNIT 103, Kenmore, WA 98028Sold
- $930,0004 bd3 ba1.8k sqft6454 NE 181st St UNIT 102, Kenmore, WA 98028Sold

- $748,8882 bd3 ba1.4k sqft18115 65th Ave NE UNIT 102, Kenmore, WA 98028Sold
- $930,0003 bd3 ba1.5k sqft18107 65th Ave NE UNIT 104, Kenmore, WA 98028Sold
- $934,2003 bd4 ba2.2k sqft6446 NE 181st St, Kenmore, WA 98028Off Market
- $1,750,0004 bd3 ba3k sqft6437 NE 182nd St, Kenmore, WA 98028Sold
Nearby schools
GreatSchools rating
- 8/10Kenmore Elementary SchoolGrades: PK-5Distance: 0.7 mi
- 6/10Kenmore Middle SchoolGrades: 6-8Distance: 1.1 mi
- 10/10Inglemoor High SchoolGrades: 9-12Distance: 1.9 mi
Get a cash offer in 3 minutes
Find out how much your home could sell for in as little as 3 minutes with a no-obligation cash offer.
Estimated market value
$908,100
Get a cash offer in 3 minutes
Find out how much your home could sell for in as little as 3 minutes with a no-obligation cash offer.
Estimated market value
$908,100
- Washington
- King County
- Kenmore
- 98028
- 6525 NE 182nd Street Unit 103
Nearby cities
Nearby neighborhoods
Nearby zip codes
Other Kenmore Topics
