Experience refined comfort and unbeatable value in this beautifully maintained 3-bedroom, 2.5-bath townhome with 1-car garage, ideally located in the resort-style, gated golf community of Heritage Isles. Backing to a peaceful conservation area—no rear neighbors—this home offers over 2,000 square feet of thoughtfully designed living space. The open-concept main floor features upgraded ceramic plank tile flooring throughout, creating a stylish yet durable foundation that flows seamlessly from the foyer into the spacious living and dining areas. The kitchen offers ample cabinetry, a pass-through breakfast bar, closet pantry, and eat-in area—ideal for casual dining or entertaining. Step through sliding glass doors to your screened-in lanai with a storage closet and tranquil views of the preserve. Upstairs, enjoy luxury vinyl flooring throughout (excluding the laundry room with ceramic tile), and a generous owner’s suite complete with dual sinks, a garden tub, separate shower, and walk-in closet. Two additional bedrooms and a full guest bath complete the second level, along with a conveniently located laundry room. Heritage Isles offers an unbeatable lifestyle with an 18-hole championship golf course, resort-style pools with waterslide, tennis and basketball courts, playground, new fitness center, clubhouse, and an on-site restaurant with tiki bar. Just minutes to I-75, USF, Wiregrass Mall, Tampa Premium Outlets, and miles of hiking or kayaking at nearby Flatwoods Park or the Hillsborough River. Whether you're buying your first home, upgrading, or investing, this one checks all the boxes—schedule your private showing today!
Sold for $320,000
$320,000
18118 NASSAU POINT DRIVE, TAMPA, FL 33647
3beds
2,071sqft
Townhouse
Built in 2004
2,252 Square Feet Lot
$315,100 Zestimate®
$155/sqft
$2,411 Estimated rent
Home value
$315,100
$290,000 - $340,000
$2,411/mo
Zestimate® history
Owner options
List your home for rent
$2,411/mo
Rent Zestimate®
Find your next renter with Zillow Rental Manager. Plus, with online applications, you can quickly screen prospective tenants – for free.
$2,411/mo
Rent Zestimate®
Refinance and save
$2,589/mo
Est. payment
Refinancing to a lower rate could help reduce your monthly payments and save thousands over the life of the loan.
$2,589/mo
Est. payment
Explore your selling options
Work with a Zillow partner agent
Leverage their expertise and Zillow's premium Showcase listings to get your home seen by more buyers.
Get startedList with your own agent
Get your home in front of millions of buyers by listing it on Zillow.
Learn how to do itSell it yourself
Take full control of how buyers see your home on Zillow by listing For Sale by Owner (FSBO).
List your homeWhat's special
Screened-in lanaiPeaceful conservation areaEat-in areaGarden tubSeparate showerPass-through breakfast barDual sinks
Zillow last checked:
Listing updated:
Listed by:
Tom Langmann 321-229-2041,
RE/MAX 200 REALTY 407-629-6330
Bought with:
Wallas Silva, 3472438
MCBRIDE KELLY & ASSOCIATES
Source: Stellar MLS,MLS#: O6332745 Originating MLS: Orlando Regional
Originating MLS: Orlando Regional
Facts & features
Interior
Bedrooms & bathrooms
- Bedrooms: 3
- Bathrooms: 3
- Full bathrooms: 2
- 1/2 bathrooms: 1
Primary bedroom
- Features: Walk-In Closet(s)
- Level: Second
- Area: 378 Square Feet
- Dimensions: 21x18
Bedroom 2
- Features: Built-in Closet
- Level: Second
- Area: 120 Square Feet
- Dimensions: 12x10
Bedroom 3
- Features: Built-in Closet
- Level: Second
- Area: 180 Square Feet
- Dimensions: 15x12
Balcony porch lanai
- Level: First
- Area: 72 Square Feet
- Dimensions: 12x6
Dinette
- Level: First
- Area: 60 Square Feet
- Dimensions: 10x6
Kitchen
- Level: First
- Area: 110 Square Feet
- Dimensions: 10x11
Living room
- Level: First
- Area: 480 Square Feet
- Dimensions: 30x16
Heating
- Central, Electric
Cooling
- Central Air
Appliances
- Included: Dishwasher, Dryer, Microwave, Range, Refrigerator, Washer
- Laundry: Inside, Upper Level
Features
- Ceiling Fan(s), Eating Space In Kitchen, Living Room/Dining Room Combo, Open Floorplan, Pest Guard System, PrimaryBedroom Upstairs, Solid Surface Counters, Solid Wood Cabinets, Walk-In Closet(s)
- Flooring: Ceramic Tile, Luxury Vinyl
- Doors: Sliding Doors
- Has fireplace: No
Interior area
- Total structure area: 2,504
- Total interior livable area: 2,071 sqft
Property
Parking
- Total spaces: 1
- Parking features: Garage - Attached
- Attached garage spaces: 1
Features
- Levels: Two
- Stories: 2
- Patio & porch: Covered, Rear Porch, Screened
- Exterior features: Sidewalk, Storage
- Has view: Yes
- View description: Trees/Woods
Lot
- Size: 2,252 Square Feet
- Residential vegetation: Wooded
Details
- Parcel number: A1027205ZV00000300003.0
- Zoning: PD-A
- Special conditions: None
Construction
Type & style
- Home type: Townhouse
- Property subtype: Townhouse
Materials
- Metal Frame, Stucco, Wood Frame
- Foundation: Slab
- Roof: Shingle
Condition
- New construction: No
- Year built: 2004
Utilities & green energy
- Sewer: Public Sewer
- Water: Public
- Utilities for property: BB/HS Internet Available, Cable Available, Public, Sewer Connected, Underground Utilities, Water Connected
Community & HOA
Community
- Features: Clubhouse, Deed Restrictions, Fitness Center, Gated Community - No Guard, Golf Carts OK, Golf, Park, Playground, Pool, Restaurant, Tennis Court(s)
- Pet fee: $0 monthly
- Subdivision: NASSAU POINTE TWNHOMES AT HERI
HOA
- Has HOA: Yes
- Amenities included: Clubhouse, Fitness Center, Gated, Golf Course, Pool, Recreation Facilities, Tennis Court(s)
- Services included: Community Pool, Reserve Fund, Maintenance Structure, Maintenance Grounds, Manager, Recreational Facilities, Sewer, Trash, Water
- HOA fee: $370 monthly
- HOA name: HERITAGE ISLES/MARIA SENICA
- HOA phone: 813-341-0943
- Second HOA name: MASTER ASSOCIATION
Location
- Region: Tampa
Financial & listing details
- Price per square foot: $155/sqft
- Tax assessed value: $275,037
- Annual tax amount: $6,724
- Date on market: 8/11/2025
- Cumulative days on market: 56 days
- Ownership: Fee Simple
- Total actual rent: 0
- Road surface type: Paved
Price history
| Date | Event | Price |
|---|---|---|
| 11/5/2025 | Sold | $320,000-1.5%$155/sqft |
Source:  Stellar MLS #O6332745 Report a problem Stellar MLS #O6332745 Report a problem | ||
| 10/6/2025 | Pending sale | $325,000$157/sqft |
Source: Stellar MLS #O6332745 Report a problem | ||
| 8/11/2025 | Listed for sale | $325,000+72%$157/sqft |
Source: Stellar MLS #O6332745 Report a problem | ||
| 7/16/2023 | Listing removed | -- |
Source: Zillow Rentals Report a problem | ||
| 7/6/2023 | Listed for rent | $2,250$1/sqft |
Source: Zillow Rentals Report a problem | ||
| 6/15/2019 | Sold | $189,000-1.5%$91/sqft |
Source: Public Record Report a problem | ||
| 5/3/2019 | Pending sale | $191,900$93/sqft |
Source: Keller Williams Realty Tampa Central #T3158614 Report a problem | ||
| 3/25/2019 | Price change | $191,900-3%$93/sqft |
Source: Keller Williams Realty Tampa Central #T3158614 Report a problem | ||
| 3/7/2019 | Price change | $197,900-1%$96/sqft |
Source: Keller Williams Realty Tampa Central #T3158614 Report a problem | ||
| 2/22/2019 | Listed for sale | $199,900+135.2%$97/sqft |
Source: KELLER WILLIAMS TAMPA CENTRAL #T3158614 Report a problem | ||
| 4/7/2011 | Sold | $85,000-22.7%$41/sqft |
Source: Public Record Report a problem | ||
| 10/8/2010 | Listing removed | $110,000-5.2%$53/sqft |
Source: PEOPLE'S CHOICE REALTY SVC LLC #T2393756 Report a problem | ||
| 6/17/2010 | Listed for sale | $116,000-3.3%$56/sqft |
Source: PEOPLE'S CHOICE REALTY SVC LLC #T2393756 Report a problem | ||
| 1/16/2010 | Listing removed | $119,900$58/sqft |
Source: Chris McLaughlin #U7413297 Report a problem | ||
| 1/8/2009 | Price change | $119,900-7.8%$58/sqft |
Source: Chris McLaughlin #U7413297 Report a problem | ||
| 12/21/2008 | Price change | $130,000-7.1%$63/sqft |
Source: Chris McLaughlin #U7413297 Report a problem | ||
| 11/22/2008 | Price change | $140,000-6.7%$68/sqft |
Source: Chris McLaughlin #U7413297 Report a problem | ||
| 10/23/2008 | Price change | $150,000-6.3%$72/sqft |
Source: Chris McLaughlin #U7413297 Report a problem | ||
| 10/3/2008 | Price change | $160,000-8%$77/sqft |
Source: Chris McLaughlin #U7413297 Report a problem | ||
| 9/24/2008 | Listed for sale | $174,000-28.2%$84/sqft |
Source: Chris McLaughlin #U7413297 Report a problem | ||
| 12/31/2005 | Sold | $242,500+49.3%$117/sqft |
Source: Stellar MLS #T2128660 Report a problem | ||
| 6/18/2004 | Sold | $162,400$78/sqft |
Source: Public Record Report a problem | ||
Public tax history
| Year | Property taxes | Tax assessment |
|---|---|---|
| 2025 | $6,924 +3% | $275,037 -0.4% |
| 2024 | $6,725 +91.3% | $276,086 +84.4% |
| 2023 | $3,516 +2% | $149,704 +3% |
| 2022 | $3,445 +1.1% | $145,344 +3% |
| 2021 | $3,409 -29.5% | $141,111 -14.2% |
| 2020 | $4,833 +67.1% | $164,405 +56.6% |
| 2019 | $2,892 | $104,979 +1.9% |
| 2018 | $2,892 -3.2% | $103,022 -28.6% |
| 2017 | $2,986 +6.3% | $144,265 +46% |
| 2016 | $2,808 +1.7% | $98,828 +0.7% |
| 2015 | $2,761 +6.6% | $98,141 +0.8% |
| 2014 | $2,591 | $97,362 +1.5% |
| 2013 | $2,591 +1.3% | $95,923 +1.7% |
| 2012 | $2,559 -33.6% | $94,320 -16.3% |
| 2011 | $3,856 +3.4% | $112,625 +5% |
| 2010 | $3,730 -5.8% | $107,287 -8.4% |
| 2009 | $3,959 -24.2% | $117,148 -28.9% |
| 2008 | $5,226 -15.8% | $164,706 -17% |
| 2007 | $6,207 +5% | $198,372 +9.2% |
| 2006 | $5,911 +13.8% | $181,680 +22% |
| 2005 | $5,196 | $148,862 +10353.8% |
| 2004 | -- | $1,424 |
| 2003 | -- | $1,424 |
| 2002 | -- | $1,424 |
Find assessor info on the county website
Neighborhood: New Tampa
Nearby homes
- $287,6003 bd3 ba2k sqft18120 Nassau Point Dr, Tampa, FL 33647Off Market

- $271,3003 bd2 ba2k sqft18116 Nassau Point Dr, Tampa, FL 33647Off Market
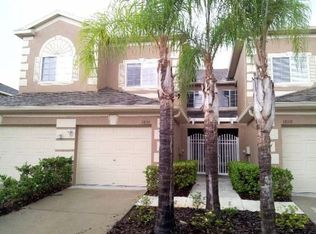
- $320,6003 bd3 ba2k sqft18122 Nassau Point Dr, Tampa, FL 33647Off Market

- $330,0003 bd3 ba2.7k sqft18114 Nassau Point Dr, Tampa, FL 33647Sold
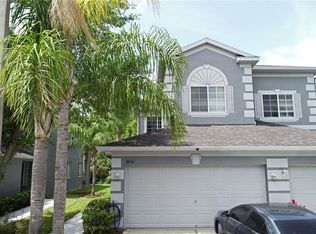
- $306,4003 bd2 ba2.1k sqft18124 Nassau Point Dr, Tampa, FL 33647Off Market
- $276,600-- bd-- ba-- sqft18124 Nassau Point Dr, Tampa, FL 33647Off Market
- $318,7003 bd2 ba2.1k sqft18112 Nassau Point Dr, Tampa, FL 33647Off Market
- $292,0003 bd3 ba2k sqft18110 Nassau Point Dr, Tampa, FL 33647Off Market
Nearby schools
GreatSchools rating
- 8/10Heritage Elementary SchoolGrades: PK-5Distance: 0.3 mi
- 9/10Benito Middle SchoolGrades: 6-8Distance: 2.1 mi
- 3/10Wharton High SchoolGrades: 9-12Distance: 4 mi
Schools provided by the listing agent
- Elementary: Heritage-HB
- Middle: Benito-HB
- High: Wharton-HB
Source: Stellar MLS. This data may not be complete. We recommend contacting the local school district to confirm school assignments for this home.
Get a cash offer in 3 minutes
Find out how much your home could sell for in as little as 3 minutes with a no-obligation cash offer.
Estimated market value
$315,100
Get a cash offer in 3 minutes
Find out how much your home could sell for in as little as 3 minutes with a no-obligation cash offer.
Estimated market value
$315,100
- Florida
- Hillsborough County
- Tampa
- 33647
- New Tampa
- 18118 NASSAU POINT DRIVE
Nearby cities
Nearby neighborhoods
Nearby zip codes
Other Tampa Topics
