Skip main navigation
Closed
  • Tax assessed value
    $915,000

    1812 Agate Bay Dr, Mount Pleasant, SC 29466

    4beds
    2,656sqft
    Single Family Residence
    Built in 2021
    5,662.8 Square Feet Lot
    $1,020,800 Zestimate®
    $345/sqft
    $4,850 Estimated rent

    Home value

    $1,020,800

    $970,000 - $1.07M

    $4,850/mo

    Zestimate® history
    Loading
    Loading...

    Owner options

    List your home for rent

    $4,850/mo

    Rent Zestimate®

    Find your next renter with Zillow Rental Manager. Plus, with online applications, you can quickly screen prospective tenants – for free.

    Learn more

    $4,850/mo

    Rent Zestimate®

    Refinance and save

    $5,123/mo

    Est. payment

    Refinancing to a lower rate could help reduce your monthly payments and save thousands over the life of the loan.

    See today's rates

    $5,123/mo

    Est. payment

    Explore your selling options

    Work with a Zillow partner agent

    Leverage their expertise and Zillow's premium Showcase listings to get your home seen by more buyers.

    Get started

    List with your own agent

    Get your home in front of millions of buyers by listing it on Zillow.

    Learn how to do it

    Sell it yourself

    Take full control of how buyers see your home on Zillow by listing For Sale by Owner (FSBO).

    List your home

    What's special

    Screened porchFrench doorsCrown moldingWalk-in closetFenced yardOpen floor planUpgraded white cabinets
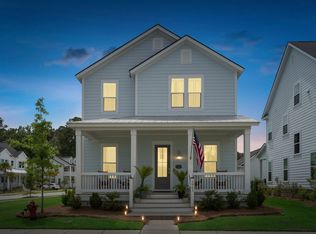
    Nestled on an ideal homesite, this stunning home boasts a timeless design and thoughtful features. With an open floor plan, the heart of this home is undoubtedly the gourmet kitchen. It boasts upgraded white cabinets, sleek quartz countertops, and a suite of SS GE appliances, including a 36-inch gas cooktop, and double ovens. The subway tile backsplash adds a touch of modern elegance, while the walk-in pantry and counter-height shiplap-wrapped island provide ample storage and workspace. The kitchen seamlessly flows into the family room, where a cozy gas fireplace takes center stage, accented with shiplap detailing. This space is open and inviting, connecting effortlessly to the dining room, making it ideal for hosting gatherings of anysize. A dedicated study space is adorned with crown molding and French doors. Venture upstairs, and you'll find the luxurious owner's suite, a private retreat that offers a walk-in closet and a spa-like bathroom. The upgraded subway tile shower with a frameless glass door adds a touch of contemporary style and functionality. Three additional bedrooms and a full bath with double vanities ensure ample space for family and guests. The convenience of an upstairs laundry room adds a practical touch to your daily routine. The outdoor space is equally impressive, featuring a custom patio and a fenced yard, providing privacy and space for outdoor activities. The screened porch is a versatile space that allows you to enjoy the outdoors year-round, whether you're sipping morning coffee or hosting evening gatherings.

    Zillow last checked:

    Listing updated:

    Listed by:

    Coldwell Banker Realty

    Bought with:

    Hayden Jennings Properties

    Source: CTMLS,MLS#: 23020301MLS Logo

    Facts & features

    Interior

    Bedrooms & bathrooms
    • Bedrooms: 4
    • Bathrooms: 3
    • Full bathrooms: 2
    • 1/2 bathrooms: 1
    Heating
    • Heat Pump
    Cooling
    • Central Air
    Appliances
    • Laundry: Electric Dryer Hookup, Washer Hookup, Laundry Room
    Features
    • Ceiling - Smooth, High Ceilings, Kitchen Island, Walk-In Closet(s), Ceiling Fan(s), Eat-in Kitchen, Pantry
    • Flooring: Carpet, Ceramic Tile, Luxury Vinyl
    • Windows: Window Treatments
    • Number of fireplaces: 1
    • Fireplace features: One
    Interior area
    • Total structure area: 2,656
    • Total interior livable area: 2,656 sqft

    Property

    Parking
    • Total spaces: 2
    • Parking features: Garage, Detached, Garage Door Opener
    • Garage spaces: 2
    Features
    • Levels: Two
    • Stories: 2
    • Patio & porch: Front Porch, Screened
    • Exterior features: Lawn Irrigation
    • Fencing: Perimeter
    • Waterfront features: Pond
    Lot
    • Size: 5,662 sqft
    • Features: High, Level
    Details
    • Parcel number: 5961500238
    • Special conditions: Flood Insurance

    Construction

    Type & style
    • Home type: SingleFamily
    • Architectural style: Craftsman
    • Property subtype: Single Family Residence
    Materials
    • Cement Siding
    • Foundation: Raised
    • Roof: Architectural
    Condition
    • New construction: No
    • Year built: 2021

    Utilities & green energy

    • Sewer: Public Sewer
    • Water: Public
    • Utilities for property: Dominion Energy, Mt. P. W/S Comm

    Community & neighborhood

    Community
    • Community features: Pool, Trash, Walk/Jog Trails
    Location
    • Region: Mount Pleasant
    • Subdivision: Carolina Park

    Other

    Other facts
    • Listing terms: Any,Cash,Conventional,VA Loan

    Price history

    DateEventPrice
    10/24/2023Sold$915,000-0.5%$345/sqft
    Source: CTMLS #23020301 Report a problem
    9/9/2023Contingent$920,000$346/sqft
    Source: CTMLS #23020301 Report a problem
    9/5/2023Listed for sale$920,000+22%$346/sqft
    Source: CTMLS #23020301 Report a problem
    2/24/2022Sold$754,065$284/sqft
    Source: CTMLS #21026115 Report a problem
    9/29/2021Price change$754,065-1.7%$284/sqft
    Source: Lennar Homes Report a problem
    9/24/2021Price change$767,095+1.3%$289/sqft
    Source: CTMLS #21026115 Report a problem
    9/10/2021Price change$757,095+1.3%$285/sqft
    Source: Lennar Homes Report a problem
    7/27/2021Listed for sale$747,095+0.7%$281/sqft
    Source: Lennar Homes Report a problem
    5/11/2021Listing removed--
    Source: Lennar Homes Report a problem
    5/7/2021Listed for sale$741,625$279/sqft
    Source: Lennar Homes Report a problem

    Public tax history

    YearProperty taxesTax assessment
    2025$13,440 +284.6%$54,900 +50%
    2024$3,494 +26.3%$36,600 +22.8%
    2023$2,767 +3.4%$29,800
    2022$2,676 +33.4%$29,800 +242.5%
    2021$2,006 +2.8%$8,700
    2020$1,952 $8,700
    2019$1,952 --

    Find assessor info on the county website

    Neighborhood: 29466

    Nearby schools

    GreatSchools rating
    Schools provided by the listing agent
    • Elementary: Carolina Park
    • Middle: Cario
    • High: Wando

    Source: CTMLS. This data may not be complete. We recommend contacting the local school district to confirm school assignments for this home.

    Get a cash offer in 3 minutes
    Find out how much your home could sell for in as little as 3 minutes with a no-obligation cash offer.
    Estimated market value
    $1,020,800
    Get a cash offer in 3 minutes
    Find out how much your home could sell for in as little as 3 minutes with a no-obligation cash offer.
    Estimated market value
    $1,020,800