Skip main navigation
Closed
  • $1,425,000

    3563 Bayden Bridge Ln, Mount Pleasant, SC 29466

    5beds
    3,430sqft
    Single Family Residence
    Built in 2019
    9,147.6 Square Feet Lot
    $1,433,700 Zestimate®
    $415/sqft
    $7,713 Estimated rent

    Home value

    $1,433,700

    $1.35M - $1.53M

    $7,713/mo

    Zestimate® history
    Loading
    Loading...

    Owner options

    List your home for rent

    $7,713/mo

    Rent Zestimate®

    Find your next renter with Zillow Rental Manager. Plus, with online applications, you can quickly screen prospective tenants – for free.

    Learn more

    $7,713/mo

    Rent Zestimate®

    Refinance and save

    $6,416/mo

    Est. payment

    Refinancing to a lower rate could help reduce your monthly payments and save thousands over the life of the loan.

    See today's rates

    $6,416/mo

    Est. payment

    Explore your selling options

    Work with a Zillow partner agent

    Leverage their expertise and Zillow's premium Showcase listings to get your home seen by more buyers.

    Get started

    List with your own agent

    Get your home in front of millions of buyers by listing it on Zillow.

    Learn how to do it

    Sell it yourself

    Take full control of how buyers see your home on Zillow by listing For Sale by Owner (FSBO).

    List your home

    What's special

    Saltwater pool and spaGas fireplaceMother in-law suiteTeen suitePlantation shuttersHerringbone brick walkwayLoft space
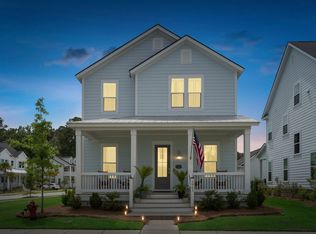
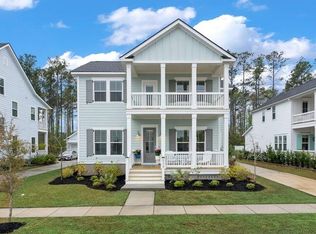
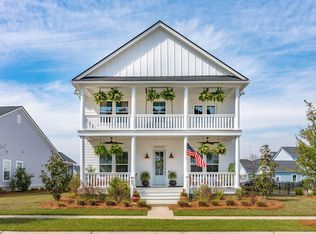
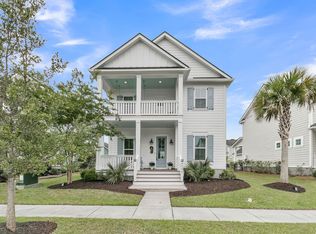
    Your dream home awaits in sought after Carolina Park! Resort style living and modern luxury are uniquely combined in this 5 bedroom, 4 bath home situated on an idyllic wooded lot. Every detail was carefully selected and quality crafted, including the absolutely amazing backyard oasis complete with saltwater pool and spa, stack stone outdoor kitchen and marble decking! The double verandas and herringbone brick walkway are quintessential Charleston. Enter through a beautiful front door into a generously sized and light-filled foyer. A private mother in-law suite and full bath is to your right featuring custom trim details and French doors leading out to the porch.Across the hall is a study featuring more trim details and French doors leading outside, as well. As you make your way to the rear of home, you will be captivated by an open floor plan featuring more custom upgrades. You will love the chef's kitchen, including the double oven, gas cooktop with custom hood, farmhouse sink, floor to ceiling cabinets and beautiful island which overlooks a spacious family room with gas fireplace, as well as a sunny dining room. As you make your way upstairs you will find a loft space perfect for watching TV or doing homework with French doors leading out to another porch complete with a daybed. Also, upstairs is the primary bedroom complete with a large walk-in closet and spa-like bathroom, two additional spacious bedrooms that share a well outfitted bath, and a laundry room. On the third floor you'll find the teen suite. This bedroom is absolutely huge and features another full bath and a walk-in closet, as well as walk-in attic storage space. But you don't want to miss the best part of this home and that is the beautifully done saltwater pool and spa! This back yard is perfect for everyday living and even better for entertaining, featuring a screened-in porch, outdoor kitchen, pet friendly turf and lots of space for relaxing outside and enjoying the warm South Carolina weather. Other upgrades you'll notice as you meander through this home include custom lighting and fans, plantation shutters, hurricane rated Bermuda shutters, a Tesla universal EV wall charger 48A (supports non-Telsa EV), separate irrigation water meter, upgraded HVAC unit, synthetic turf in the backyard that is pet rated, professionally landscaped yard, 3 car parking pad as well as a detached 2 car garage, and saltwater pool and spa with glass tile and sandblasted marble decking with heater and chiller. This incredible home is a short distance to two neighborhood swimming pools, parks, tennis and pickleball courts, a dog park and an outdoor kitchen at the resident's club. It is also within walking or biking distance of Wando High School, Oceanside Collegiate Academy High School and Carolina Park Elementary. Carolina Park is minutes from restaurants, shopping and a short 20 minute drive to beautiful beaches and historic downtown Charleston.

    Zillow last checked:

    Listing updated:

    Listed by:

    The Boulevard Company

    Bought with:

    Coldwell Banker Realty

    Source: CTMLS,MLS#: 25003777MLS Logo

    Facts & features

    Interior

    Bedrooms & bathrooms
    • Bedrooms: 5
    • Bathrooms: 4
    • Full bathrooms: 4
    Cooling
    • Central Air
    Appliances
    • Laundry: Electric Dryer Hookup, Washer Hookup, Laundry Room
    Features
    • High Ceilings, Kitchen Island, Walk-In Closet(s), Eat-in Kitchen, Entrance Foyer, In-Law Floorplan, Pantry
    • Flooring: Carpet, Ceramic Tile, Luxury Vinyl
    • Number of fireplaces: 1
    • Fireplace features: Family Room, Gas Log, One
    Interior area
    • Total structure area: 3,430
    • Total interior livable area: 3,430 sqft

    Property

    Features
    • Levels: Three Or More
    • Stories: 3
    • Patio & porch: Patio, Front Porch, Screened
    • Exterior features: Balcony, Lawn Irrigation
    • Has private pool: Yes
    • Pool features: In Ground
    • Spa features: Hot Tub/Spa
    • Fencing: Wrought Iron
    • Waterfront features: Pond
    Lot
    • Size: 9,147 sqft
    • Features: 0 - .5 Acre, Wooded
    Details
    • Parcel number: 5961500195

    Construction

    Type & style
    • Home type: SingleFamily
    • Architectural style: Traditional
    • Property subtype: Single Family Residence
    Materials
    • Cement Siding
    • Foundation: Raised
    • Roof: Architectural
    Condition
    • New construction: No
    • Year built: 2019

    Utilities & green energy

    • Sewer: Public Sewer
    • Water: Public
    • Utilities for property: Berkeley Elect Co-Op, Mt. P. W/S Comm

    Community & neighborhood

    Community
    • Community features: Dog Park, Park, Pool, Tennis Court(s), Trash, Walk/Jog Trails
    Location
    • Region: Mount Pleasant
    • Subdivision: Carolina Park

    Other

    Other facts
    • Listing terms: Cash,Conventional

    Price history

    DateEventPrice
    3/20/2025Sold$1,425,000+1.8%$415/sqft
    Source: CTMLS #25003777 Report a problem
    2/15/2025Contingent$1,400,000$408/sqft
    Source: CTMLS #25003777 Report a problem
    2/13/2025Listed for sale$1,400,000+131.3%$408/sqft
    Source: CTMLS #25003777 Report a problem
    11/22/2019Sold$605,265$176/sqft
    Source: Public Record Report a problem

    Public tax history

    YearProperty taxesTax assessment
    2025$2,787 +10.7%$28,980 +15%
    2024$2,519 +4.3%$25,200
    2023$2,415 +4.2%$25,200
    2022$2,319 -9.1%$25,200
    2021$2,550 +2.8%$25,200 +4.1%
    2020$2,480 $24,200 +210.3%
    2019$2,480 $7,800

    Find assessor info on the county website

    Neighborhood: 29466

    Nearby schools

    GreatSchools rating
    Schools provided by the listing agent
    • Elementary: Carolina Park
    • Middle: Moultrie
    • High: Wando

    Source: CTMLS. This data may not be complete. We recommend contacting the local school district to confirm school assignments for this home.

    Get a cash offer in 3 minutes
    Find out how much your home could sell for in as little as 3 minutes with a no-obligation cash offer.
    Estimated market value
    $1,433,700
    Get a cash offer in 3 minutes
    Find out how much your home could sell for in as little as 3 minutes with a no-obligation cash offer.
    Estimated market value
    $1,433,700