Skip main navigation
Off market
  • $613,000

    1812 Almendia Dr, Chico, CA 95926

    3beds
    2,425sqft
    SingleFamily
    Built in 1982
    0.29 Acres Lot
    $613,000 Zestimate®
    $253/sqft
    $3,037 Estimated rent

    Home value

    $613,000

    $582,000 - $650,000

    $3,037/mo

    Zestimate® history
    Loading
    Loading...

    Owner options

    List your home for rent

    $3,037/mo

    Rent Zestimate®

    Find your next renter with Zillow Rental Manager. Plus, with online applications, you can quickly screen prospective tenants – for free.

    Learn more

    $3,037/mo

    Rent Zestimate®

    Refinance and save

    $3,849/mo

    Est. payment

    Refinancing to a lower rate could help reduce your monthly payments and save thousands over the life of the loan.

    See today's rates

    $3,849/mo

    Est. payment

    Explore your selling options

    Work with a Zillow partner agent

    Leverage their expertise and Zillow's premium Showcase listings to get your home seen by more buyers.

    Get started

    List with your own agent

    Get your home in front of millions of buyers by listing it on Zillow.

    Learn how to do it

    Sell it yourself

    Take full control of how buyers see your home on Zillow by listing For Sale by Owner (FSBO).

    List your home

    What's special

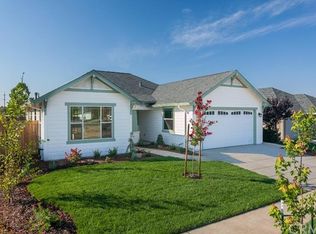
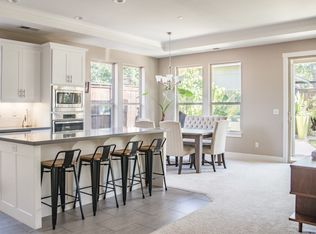
    Located in an established West Chico neighborhood, this 3-bedroom, 2.5-bathroom home is situated on a SPACIOUS 12,632 SQFT LOT! With a total living area of 2425 SQFT, you will be greeted by the warmth of the wood floors that flow throughout the home and beautifully adorned bay windows that offer picturesque views of the neighborhood. Adjacent to the large living room is the bright and inviting dining room, the perfect place to host family gatherings. As you walk through the home, you will find yourself in the spacious and cozy family room, complete with built-in shelves surrounding a charming brick fireplace. There are double doors in the family room that provide easy access to the backyard, allowing for seamless indoor-outdoor living. The kitchen features granite countertops, ample storage options, an electric cooktop, and a generously sized kitchen sink. Just off the kitchen, you'll find a cozy dining nook, perfect for enjoying casual meals. Off the dining nook you will find a conveniently located laundry room, complete with a utility sink and a half bathroom. The primary suite is a spacious retreat, featuring french doors that open up to the spacious backyard, providing a private and serene escape. The primary suite also includes a HUGE walk-in closet. The split bathroom offers dual sinks and a large stand-up shower, ensuring convenience and comfort. The guest bedrooms are spacious and one of them includes a large walk-in closet. The guest bathroom features stylish tile counters and a shower/tub combination. Step outside into the backyard where you'll discover a covered patio area, ideal for outdoor gatherings and relaxation. The backyard is adorned with fruit trees, inviting garden beds, and double gate access, making it easy to pull your trailer/boat or RV in and out! The ample space also makes it possible to accommodate a pool, turning the backyard into your dream oasis! Completing the backyard is a LARGE shed, offering plenty of storage options for all your outdoor equipment and tools. This property truly presents a wonderful opportunity to enjoy the perfect blend of indoor and outdoor living in a desirable neighborhood!

    This property is off market, which means it's not currently listed for sale or rent on Zillow. This may be different from what's available on other websites or public sources.

    Facts & features

    Interior

    Bedrooms & bathrooms
    • Bedrooms: 3
    • Bathrooms: 3
    • Full bathrooms: 2
    • 1/2 bathrooms: 1
    Heating
    • Other
    Cooling
    • Central
    Features
    • Has fireplace: No
    Interior area
    • Total interior livable area: 2,425 sqft

    Property

    Parking
    • Parking features: Garage - Attached
    Lot
    • Size: 0.29 Acres
    Details
    • Parcel number: 042400008000

    Construction

    Type & style
    • Home type: SingleFamily
    Materials
    • wood frame
    Condition
    • Year built: 1982

    Community & HOA

    Location
    • Region: Chico

    Financial & listing details

    • Price per square foot: $253/sqft
    • Tax assessed value: $570,180
    • Annual tax amount: $6,508

    Price history

    DateEventPrice
    5/6/2026Listing removed$559,000$231/sqft
    Source: bridgeMLS/CCAR/Bay East AOR #CRSN23095010 Report a problem
    7/10/2023Sold$559,000$231/sqft
    Source: Public Record Report a problem
    6/7/2023Pending sale$559,000$231/sqft
    Source: CRMLS #SN23095010 Report a problem
    6/1/2023Listed for sale$559,000$231/sqft
    Source: CRMLS #SN23095010 Report a problem

    Public tax history

    YearProperty taxesTax assessment
    2025$6,508 +6.6%$570,180 +2%
    2024$6,106 +120.9%$559,000 +120%
    2023$2,764 +1.7%$254,072 +2%
    2022$2,718 +2%$249,091 +2%
    2021$2,665 +0.3%$244,208 +1%
    2020$2,657 +1.9%$241,705 +2%
    2019$2,607 +1.9%$236,967 +2%
    2018$2,558 +1.8%$232,321 +2%
    2017$2,512 +9.6%$227,767 +2%
    2016$2,293 +2%$223,302 +1.5%
    2015$2,248 $219,949 +2%
    2014$2,248 $215,642 +0.5%
    2013-- $214,668 +2%
    2012-- $210,460 +2%
    2011-- $206,335 +0.8%
    2010-- $204,794 -0.2%
    2009-- $205,282 +2%
    2008-- $201,257 +2%
    2007-- $197,312 +2%
    2006-- $193,444 +2%
    2005-- $189,652 +2%
    2004-- $185,935 +1.9%
    2003-- $182,528 +2%
    2002-- $178,950 +2%
    2001-- $175,442
    Find assessor info on the county website

    Neighborhood: 95926

    Nearby schools

    GreatSchools rating
    Get pre-qualified for a loan
    At Zillow Home Loans, we can pre-qualify you in as little as 5 minutes with no impact to your credit score.

    An equal housing lender. NMLS #10287.