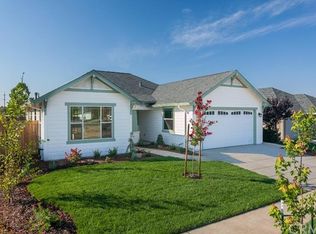
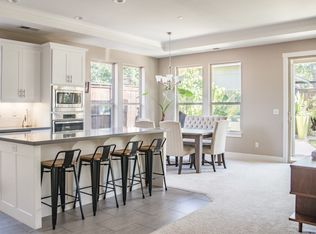
Pulling into this westside Chico neighborhood and making your way to the end of the lovely cul-de-sac, you are surrounded by beautifully manicured yards and gorgeous trees and bushes lining the wide street. Once at the property you are greeted by the low maintenance and well established yard, including flowering trees of pomegranate, olive, plum, peach, rosemary and Japanese Maple. The front covered patio is a peaceful place, not only to enter, but also to sit and listen to the wind through the garden of trees. Passing through the extra tall wooden door you find yourself in the entry, with a cathedral style ceiling and high windows. Working your way into the home there is a 'great room' style living room that is open to the kitchen and dining area. There are 9 foot ceilings throughout,Trayed ceilings, and crown molding providing an attractive look. The windows are extra large and bring in ample natural lighting. The kitchen is impressive, with light colored cabinetry, stainless appliances, dark quartz countertops, and a large island. A countertop gas range, built-in oven and microwave, and generous storage make this kitchen, dining area and living room an entertainer's dream. Do not forget about the cozy cornered fireplace for brisk winter mornings or comfort in the evenings. All this flows out to an impressively sized backyard lit up with strands of lights on the surrounding fence, creating quite the ambiance. There is plenty of room for a pool if desired, and still space for planter beds or a garden. Sit on the back covered porch and take in those colorful sunsets, or simply enjoy the quiet sounds of nature. And be sure to notice the lemon, lime and mandarin trees plus beautiful grape vines. Back inside, the indoor laundry provides gas and electric dryer hookups, with a great deal of storage. The primary suite allows access to the backyard as well, and is very spacious with a large walk-in closet. The primary bathroom has an amazing soaking tub and a separate walk-in shower. Both bathrooms offer dual sinks, and the guest bath provides a shower tub combo. The extra bedrooms are very spacious with much to offer in closet space. The finished garage has storage options for all your holiday items. With this home comes a nice location that allows for peaceful and colorful walks down Bidwell Avenue or make your way down to play at Oak Way Park. Better than new, this house is clean, fresh, and ready to call your home!
Sold for $595,000
Listed by: EXP Realty of Northern California, Inc. • Jonathan Rilea • Contact: 888-832-7179
Bought with: Redwood Real Estate
$595,000
1815 Wisteria Ln, Chico, CA 95926
3beds
1,866sqft
Single Family Residence
Built in 2015
8,712 Square Feet Lot
$572,100 Zestimate®
$319/sqft
$2,472 Estimated rent
Home value
$572,100
$509,000 - $646,000
$2,472/mo
Zestimate® history
Owner options
List your home for rent
$2,472/mo
Rent Zestimate®
Find your next renter with Zillow Rental Manager. Plus, with online applications, you can quickly screen prospective tenants – for free.
$2,472/mo
Rent Zestimate®
Refinance and save
$3,751/mo
Est. payment
Refinancing to a lower rate could help reduce your monthly payments and save thousands over the life of the loan.
$3,751/mo
Est. payment
Explore your selling options
Work with a Zillow partner agent
Leverage their expertise and Zillow's premium Showcase listings to get your home seen by more buyers.
Get startedList with your own agent
Get your home in front of millions of buyers by listing it on Zillow.
Learn how to do itSell it yourself
Take full control of how buyers see your home on Zillow by listing For Sale by Owner (FSBO).
List your homeWhat's special
Cozy cornered fireplaceFlowering treesWestside chico neighborhoodGorgeous trees and bushesLarge islandQuiet sounds of natureImpressively sized backyard
Zillow last checked:
Listing updated:
Listed by:
Jonathan Rilea DRE #01379719 530-230-8044,
EXP Realty of Northern California, Inc.
Bought with:
Jason Alves, DRE #01810673
Redwood Real Estate
Source: CRMLS,MLS#: SN25089819 Originating MLS: California Regional MLS
Originating MLS: California Regional MLSFacts & features
Interior
Bedrooms & bathrooms
- Bedrooms: 3
- Bathrooms: 2
- Full bathrooms: 2
- Main level bathrooms: 1
- Main level bedrooms: 1
Rooms
- Room types: Entry/Foyer, Great Room, Kitchen, Laundry, Primary Bathroom, Primary Bedroom, Other
Bathroom
- Features: Bathroom Exhaust Fan, Dual Sinks, Low Flow Plumbing Fixtures, Soaking Tub, Tile Counters, Tub Shower, Walk-In Shower
Kitchen
- Features: Kitchen Island, Quartz Counters
Other
- Features: Walk-In Closet(s)
Heating
- Central, Fireplace(s), Natural Gas
Cooling
- Central Air, Whole House Fan
Appliances
- Included: Dishwasher, Electric Oven, Disposal, Gas Range, Microwave, Water Heater
- Laundry: Washer Hookup, Electric Dryer Hookup, Gas Dryer Hookup, Inside, Laundry Room
Features
- Breakfast Bar, Tray Ceiling(s), Ceiling Fan(s), Cathedral Ceiling(s), High Ceilings, Quartz Counters, Recessed Lighting, Tile Counters, Walk-In Closet(s)
- Flooring: Tile, Wood
- Windows: Blinds, Double Pane Windows, Shutters
- Has fireplace: Yes
- Fireplace features: Gas, Great Room
- Common walls with other units/homes: No Common Walls
Interior area
- Total interior livable area: 1,866 sqft
Property
Parking
- Total spaces: 2
- Parking features: Concrete, Driveway, Garage
- Attached garage spaces: 2
Features
- Levels: One
- Stories: 1
- Entry location: Front Door
- Patio & porch: Concrete, Covered
- Exterior features: Rain Gutters
- Pool features: None
- Spa features: None
- Fencing: Wood
- Has view: Yes
- View description: Neighborhood
Lot
- Size: 8,712 Square Feet
- Features: Cul-De-Sac, Landscaped, Sprinkler System
Details
- Additional structures: Shed(s)
- Parcel number: 042640076000
- Zoning: R1
- Special conditions: Standard
Construction
Type & style
- Home type: SingleFamily
- Property subtype: Single Family Residence
Materials
- Foundation: Permanent
- Roof: Composition
Condition
- New construction: No
- Year built: 2015
Utilities & green energy
- Electric: 220 Volts in Laundry
- Sewer: Public Sewer
- Water: Public
- Utilities for property: Cable Available, Electricity Connected, Natural Gas Connected, Phone Available, Sewer Connected, Water Connected
Community & HOA
Community
- Features: Curbs, Gutter(s), Street Lights, Sidewalks
Location
- Region: Chico
Financial & listing details
- Price per square foot: $319/sqft
- Tax assessed value: $561,000
- Annual tax amount: $6,567
- Date on market: 4/24/2025
- Cumulative days on market: 10 days
- Listing terms: Submit
Price history
| Date | Event | Price |
|---|---|---|
| 5/30/2025 | Sold | $595,000+1.7%$319/sqft |
Source:  CRMLS #SN25089819 Report a problem CRMLS #SN25089819 Report a problem | ||
| 5/4/2025 | Pending sale | $585,000$314/sqft |
Source: CRMLS #SN25089819 Report a problem | ||
| 4/24/2025 | Listed for sale | $585,000+6.4%$314/sqft |
Source: CRMLS #SN25089819 Report a problem | ||
| 7/10/2023 | Sold | $550,000$295/sqft |
Source: Public Record Report a problem | ||
| 6/9/2023 | Pending sale | $550,000$295/sqft |
Source: CRMLS #SN23070566 Report a problem | ||
| 6/8/2023 | Listed for sale | $550,000$295/sqft |
Source: CRMLS #SN23070566 Report a problem | ||
| 6/7/2023 | Pending sale | $550,000$295/sqft |
Source: CRMLS #SN23070566 Report a problem | ||
| 5/24/2023 | Listed for sale | $550,000+38.5%$295/sqft |
Source: CRMLS #SN23070566 Report a problem | ||
| 1/7/2016 | Sold | $397,000$213/sqft |
Source: Public Record Report a problem | ||
| 6/5/2015 | Listed for sale | $397,000$213/sqft |
Source: Century 21 Jeffries Lydon #CH15120362 Report a problem | ||
Public tax history
| Year | Property taxes | Tax assessment |
|---|---|---|
| 2025 | $6,567 +5.4% | $561,000 +2% |
| 2024 | $6,230 +21.7% | $550,000 +21.8% |
| 2023 | $5,119 +2.4% | $451,712 +2% |
| 2022 | $5,000 -0.3% | $442,856 +2% |
| 2021 | $5,016 -0.1% | $434,174 +1% |
| 2020 | $5,020 +1.8% | $429,723 +2% |
| 2019 | $4,929 +2.5% | $421,298 +2% |
| 2018 | $4,811 +2.7% | $413,038 +2% |
| 2017 | $4,685 +13.3% | $404,940 +5.8% |
| 2016 | $4,135 +161.7% | $382,849 +186.1% |
| 2015 | $1,580 +32.3% | $133,809 +33.8% |
| 2014 | $1,194 | $100,000 |
Find assessor info on the county website
Neighborhood: 95926
Nearby homes
- $597,0003 bd2 ba1.8k sqft1817 Wisteria Ln, Chico, CA 95926Off Market

- $519,4003 bd2 ba1.6k sqft1811 Wisteria Ln, Chico, CA 95926Off Market
- $585,0004 bd3 ba2.1k sqft1820 Almendia Dr, Chico, CA 95926Off Market
- $610,2003 bd2 ba1.9k sqft1807 Wisteria Ln, Chico, CA 95926Off Market
- $811,7003 bd3 ba2.6k sqft1821 Wisteria Ln, Chico, CA 95926Off Market
- $609,6003 bd3 ba2.4k sqft1812 Almendia Dr, Chico, CA 95926Off Market
- $881,8004 bd3 ba2.7k sqft2 Crabapple Ct, Chico, CA 95926Off Market
- $773,1004 bd3 ba3k sqft1828 Almendia Dr, Chico, CA 95926Off Market
Nearby schools
GreatSchools rating
- 8/10Emma Wilson Elementary SchoolGrades: K-5Distance: 0.4 mi
- 7/10Chico Junior High SchoolGrades: 6-8Distance: 2 mi
- 7/10Chico High SchoolGrades: 9-12Distance: 1.8 mi


Get pre-qualified for a loan
At Zillow Home Loans, we can pre-qualify you in as little as 5 minutes with no impact to your credit score.An equal housing lender. NMLS #10287.
- California
- Butte County
- Chico
- 95926
- 1815 Wisteria Ln
Nearby cities
Nearby neighborhoods
Nearby zip codes
Other Chico Topics
