Step into this stunning home boasting a grand entrance, open and airy living spaces with vaulted ceilings, and floor-to-ceiling windows. This 4-bedroom, 3-bathroom home features an extra-large garage, superb curb appeal, and a fenced backyard with a deck, perfect for entertaining. The primary bath offers a corner whirlpool, separate shower, and double vanity, while the spacious master bedroom includes a walk-in closet. With the 2nd and 3rd bedrooms on the main level and a laundry room, convenience is at your fingertips. This is a beautiful updated kitchen. You’ll absolutely love the colors and soft surface granite countertops. The finished bsmt boasts of a perfect place for gaming, media, movies or an office space. 4th daylight bedroom and full bath. Unbelievable storage under those wide entryway steps and bsmt steps. Don't forget the subdivision pool, perfect for hot summer days. An important note: Don’t miss out on the big bonuses available with the purchase of this home! . All of these appliances stay with the home. You'll find beautiful new LG kitchen appliances including a refrigerator, dishwasher, microwave, and stove, as well as a new washer and dryer. Additionally, a new Lennox furnace, A/C, and 50-gallon water heater have been installed. Furthermore, a brand new roof has just been put in place. This home is move-in ready and waiting for you! Come, see to believe!
Sold
Price Unknown
1812 Bradford Ct, Grain Valley, MO 64029
4beds
1,928sqft
Single Family Residence
Built in 2002
8,402 Square Feet Lot
$356,100 Zestimate®
$--/sqft
$2,449 Estimated rent
Home value
$356,100
$338,000 - $374,000
$2,449/mo
Zestimate® history
Owner options
List your home for rent
$2,449/mo
Rent Zestimate®
Find your next renter with Zillow Rental Manager. Plus, with online applications, you can quickly screen prospective tenants – for free.
$2,449/mo
Rent Zestimate®
Refinance and save
Refinancing to a lower rate could help reduce your monthly payments and save thousands over the life of the loan.
Explore your selling options
Work with a Zillow partner agent
Leverage their expertise and Zillow's premium Showcase listings to get your home seen by more buyers.
Get startedList with your own agent
Get your home in front of millions of buyers by listing it on Zillow.
Learn how to do itSell it yourself
Take full control of how buyers see your home on Zillow by listing For Sale by Owner (FSBO).
List your homeWhat's special
Zillow last checked:
Listing updated:
Listed by:
Pat Carlson 816-665-1371,
ReeceNichols - Eastland
Bought with:
Pat Carlson, 1999080920
ReeceNichols - Eastland
Source: Heartland MLS as distributed by MLS GRID,MLS#: 2492771
Facts & features
Interior
Bedrooms & bathrooms
- Bedrooms: 4
- Bathrooms: 3
- Full bathrooms: 3
Primary bedroom
- Features: Carpet, Ceiling Fan(s), Walk-In Closet(s)
- Level: First
- Area: 195 Square Feet
- Dimensions: 13 x 15
Bedroom 2
- Features: Carpet
- Level: First
- Area: 100 Square Feet
- Dimensions: 10 x 10
Bedroom 3
- Features: Carpet
- Level: First
- Area: 100 Square Feet
- Dimensions: 10 x 10
Bedroom 4
- Features: Carpet
- Level: Basement
- Area: 117 Square Feet
- Dimensions: 9 x 13
Primary bathroom
- Features: Ceramic Tiles, Double Vanity, Separate Shower And Tub
- Level: First
- Area: 72 Square Feet
- Dimensions: 8 x 9
Bathroom 2
- Features: Vinyl
- Level: First
- Area: 48 Square Feet
- Dimensions: 6 x 8
Kitchen
- Features: Pantry
- Level: First
- Area: 264 Square Feet
- Dimensions: 12 x 22
Laundry
- Features: Vinyl
- Level: First
- Area: 60 Square Feet
- Dimensions: 6 x 10
Living room
- Features: Carpet, Ceiling Fan(s), Fireplace
- Level: First
- Area: 238 Square Feet
- Dimensions: 14 x 17
Heating
- Forced Air
Cooling
- Electric
Appliances
- Included: Dishwasher, Disposal, Dryer, Microwave, Refrigerator, Built-In Electric Oven, Washer
- Laundry: Bedroom Level, Off The Kitchen
Features
- Ceiling Fan(s), Pantry, Vaulted Ceiling(s), Walk-In Closet(s)
- Flooring: Wood
- Doors: Storm Door(s)
- Windows: Skylight(s), Thermal Windows
- Basement: Finished
- Number of fireplaces: 1
- Fireplace features: Gas, Living Room
Interior area
- Total structure area: 1,928
- Total interior livable area: 1,928 sqft
- Finished area above ground: 1,328
- Finished area below ground: 600
Property
Parking
- Total spaces: 2
- Parking features: Attached, Garage Door Opener, Garage Faces Front
- Attached garage spaces: 2
Features
- Patio & porch: Deck
- Spa features: Bath
- Fencing: Privacy,Wood
Lot
- Size: 8,402 Square Feet
- Dimensions: 70 x 120
- Features: Level
Details
- Parcel number: 37340072400000000
Construction
Type & style
- Home type: SingleFamily
- Architectural style: Traditional
- Property subtype: Single Family Residence
Materials
- Wood Siding
- Roof: Composition
Condition
- Year built: 2002
Utilities & green energy
- Sewer: Public Sewer
- Water: Public
Community & HOA
Community
- Security: Smoke Detector(s)
- Subdivision: Rosewood Hills
HOA
- Has HOA: Yes
- Amenities included: Pool
- HOA name: Rosewood Hills Home Owners Association
Location
- Region: Grain Valley
Financial & listing details
- Tax assessed value: $249,950
- Annual tax amount: $4,175
- Date on market: 6/8/2024
- Ownership: Private
Price history
| Date | Event | Price |
|---|---|---|
| 7/22/2024 | Sold | -- |
Source:  Heartland MLS as distributed by MLS GRID #2492771 Report a problem Heartland MLS as distributed by MLS GRID #2492771 Report a problem | ||
| 6/15/2024 | Pending sale | $350,000$182/sqft |
Source: Heartland MLS as distributed by MLS GRID #2492771 Report a problem | ||
| 6/8/2024 | Listed for sale | $350,000+20.7%$182/sqft |
Source: Heartland MLS as distributed by MLS GRID #2492771 Report a problem | ||
| 6/1/2022 | Sold | -- |
Source: Heartland MLS as distributed by MLS GRID #2379165 Report a problem | ||
| 5/6/2022 | Pending sale | $289,900$150/sqft |
Source: Heartland MLS as distributed by MLS GRID #2379165 Report a problem | ||
| 5/4/2022 | Listed for sale | $289,900+41.5%$150/sqft |
Source: Heartland MLS as distributed by MLS GRID #2379165 Report a problem | ||
| 9/28/2017 | Sold | -- |
Source: Agent Provided Report a problem | ||
| 8/18/2017 | Listed for sale | $204,900+36.6%$106/sqft |
Source: RE/MAX Heritage #2064497 Report a problem | ||
| 4/14/2010 | Listing removed | $150,000$78/sqft |
Source: foreclosure.com Report a problem | ||
| 4/5/2010 | Listed for sale | $150,000$78/sqft |
Source: foreclosure.com Report a problem | ||
| 2/25/2010 | Sold | -- |
Source: Public Record Report a problem | ||
Public tax history
| Year | Property taxes | Tax assessment |
|---|---|---|
| 2025 | $3,869 -10.8% | $47,490 -9.8% |
| 2024 | $4,337 +3.9% | $52,659 |
| 2023 | $4,175 +28.3% | $52,659 +46.6% |
| 2022 | $3,255 +2.4% | $35,910 |
| 2021 | $3,179 -1.3% | $35,910 +0% |
| 2020 | $3,222 +2.1% | $35,902 |
| 2019 | $3,157 | $35,902 +15.7% |
| 2018 | $3,157 +7% | $31,022 |
| 2017 | $2,952 +11.9% | $31,022 +10.5% |
| 2016 | $2,637 +11.6% | $28,063 +12.3% |
| 2014 | $2,363 +0.4% | $24,986 |
| 2013 | $2,354 -0.3% | $24,986 |
| 2012 | $2,361 +1.6% | $24,986 |
| 2011 | $2,322 +2.5% | $24,986 |
| 2010 | $2,265 -3.8% | $24,986 |
| 2009 | $2,354 -0.2% | $24,986 -6% |
| 2008 | $2,359 -0.3% | $26,581 |
| 2007 | $2,365 +0% | $26,581 |
| 2006 | $2,364 +2.1% | $26,581 |
| 2005 | $2,315 +13.5% | $26,581 |
| 2004 | $2,040 +436% | $26,581 +7.4% |
| 2003 | $381 | $24,746 |
| 2002 | -- | -- |
Find assessor info on the county website
Neighborhood: 64029
Nearby homes
- $321,8004 bd3 ba1.2k sqft1814 NW Bradford Ct, Grain Valley, MO 64029Off Market
- $--4 bd2 ba2.1k sqft1810 NW Bradford Ct, Grain Valley, MO 64029Sold
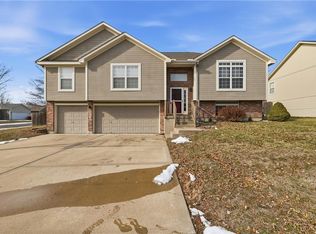
- $318,5003 bd3 ba1.4k sqft1813 NW Rosewood Dr, Grain Valley, MO 64029Off Market
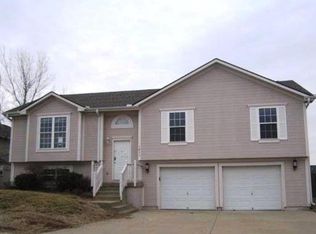
- $359,000-- bd-- ba-- sqft1815 NW Rosewood Dr, Grain Valley, MO 64029Off Market
- $315,2003 bd2 ba1.4k sqft1815 Rosewood Dr, Grain Valley, MO 64029Off Market
- $--4 bd3 ba2.2k sqft1811 NW Rosewood Dr, Grain Valley, MO 64029Sold
- $328,8003 bd2 ba1.4k sqft1816 NW Bradford Ct, Grain Valley, MO 64029Off Market
- $--3 bd3 ba1.8k sqft1813 NW Bradford Ct, Grain Valley, MO 64029Sold
Nearby schools
GreatSchools rating
- 8/10Prairie Branch Elementary SchoolGrades: K-5Distance: 0.3 mi
- 6/10Grain Valley North Middle SchoolGrades: 6-8Distance: 1.1 mi
- 9/10Grain Valley High SchoolGrades: 9-12Distance: 1.9 mi
Schools provided by the listing agent
- Elementary: Prairie Branch
- Middle: Grain Valley North
- High: Grain Valley
Source: Heartland MLS as distributed by MLS GRID. This data may not be complete. We recommend contacting the local school district to confirm school assignments for this home.
Get a cash offer in 3 minutes
Find out how much your home could sell for in as little as 3 minutes with a no-obligation cash offer.
Estimated market value
$356,100
Get a cash offer in 3 minutes
Find out how much your home could sell for in as little as 3 minutes with a no-obligation cash offer.
Estimated market value
$356,100
- Missouri
- Jackson County
- Grain Valley
- 64029
- 1812 Bradford Ct
Nearby cities
Nearby zip codes
Other Grain Valley Topics
