Skip main navigation
Sold
  • Price Unknown

    1813 NW Bradford Ct, Grain Valley, MO 64029

    3beds
    1,825sqft
    Single Family Residence
    Built in 2002
    8,423 Square Feet Lot
    $356,800 Zestimate®
    $--/sqft
    $2,206 Estimated rent

    Home value

    $356,800

    $339,000 - $375,000

    $2,206/mo

    Zestimate® history
    Loading
    Loading...

    Owner options

    List your home for rent

    $2,206/mo

    Rent Zestimate®

    Find your next renter with Zillow Rental Manager. Plus, with online applications, you can quickly screen prospective tenants – for free.

    Learn more

    $2,206/mo

    Rent Zestimate®

    Refinance and save

    $195/mo

    Est. payment

    Refinancing to a lower rate could help reduce your monthly payments and save thousands over the life of the loan.

    See today's rates

    $195/mo

    Est. payment

    Explore your selling options

    Work with a Zillow partner agent

    Leverage their expertise and Zillow's premium Showcase listings to get your home seen by more buyers.

    Get started

    List with your own agent

    Get your home in front of millions of buyers by listing it on Zillow.

    Learn how to do it

    Sell it yourself

    Take full control of how buyers see your home on Zillow by listing For Sale by Owner (FSBO).

    List your home

    What's special

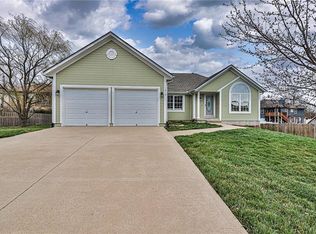
    Welcome to your dream home! This unique residence, nestled in the desirable Rosewood Hills neighborhood, stands out with its beautifully renovated front-to-back split design. It offers a perfect blend of modern elegance and comfortable living. As you step inside, you'll be greeted by soaring vaulted ceilings that create a bright and airy atmosphere. The generously spacious living area flows seamlessly into a stylish, oversized kitchen featuring new appliances, sleek granite countertops, and ample cabinet space. Enjoy breakfast or evening on the welcoming deck, accessible through a large sliding door that invites natural light and outdoor enjoyment. The home boasts a generous primary suite with a luxurious double vanity & walk-in closet, ensuring you have plenty of space for your wardrobe. With three additional well-appointed bedrooms, there’s room for everyone! For your convenience, the bedroom-level laundry makes laundry days a breeze, adding a touch of ease to your daily routine. New hardwood flooring and fresh paint throughout enhance the aesthetic appeal, making it move-in ready and saving you the hassle of renovations. The large fenced yard offers a private retreat for outdoor play, gardening, or hosting summer barbecues. Descend to the sub-basement for additional storage, or create your own private getaway or game room. An oversized two-car garage provides plenty of space for vehicles and tools. This exceptional community includes amenities such as a swimming pool and is surrounded by top-rated schools, making it a fantastic choice for families. Enjoy the unbeatable location with easy access to shopping, schools, and entertainment options just minutes away. Don’t miss out on this exceptional opportunity to call this stunning home yours! Take the next step towards your dream home-schedule a showing today and experience everything this property has to offer!

    Zillow last checked:

    Listing updated:

    Listed by:

    Rado Illo 218-556-1229,

    ReeceNichols-KCN,

    KBT KCN Team 816-251-1500,

    ReeceNichols-KCN

    Bought with:

    Lynn Papenbrok, 2007030470

    Berkshire Hathaway HomeServices All-Pro

    Source: Heartland MLS as distributed by MLS GRID,MLS#: 2511975MLS Logo

    Facts & features

    Interior

    Bedrooms & bathrooms
    • Bedrooms: 3
    • Bathrooms: 3
    • Full bathrooms: 2
    • 1/2 bathrooms: 1
    Primary bedroom
    • Level: First
    • Area: 210 Square Feet
    • Dimensions: 15 x 14
    Bedroom 2
    • Level: First
    • Area: 110 Square Feet
    • Dimensions: 11 x 10
    Bedroom 3
    • Level: First
    • Area: 100 Square Feet
    • Dimensions: 10 x 10
    Primary bathroom
    • Level: First
    • Area: 80 Square Feet
    • Dimensions: 10 x 8
    Bathroom 1
    • Level: First
    • Area: 35 Square Feet
    • Dimensions: 7 x 5
    Breakfast room
    • Level: First
    • Area: 144 Square Feet
    • Dimensions: 12 x 12
    Kitchen
    • Level: First
    • Area: 132 Square Feet
    • Dimensions: 12 x 11
    Laundry
    • Level: First
    • Area: 25 Square Feet
    • Dimensions: 5 x 5
    Living room
    • Level: First
    • Area: 260 Square Feet
    • Dimensions: 13 x 20
    Heating
    • Natural Gas
    Cooling
    • Electric
    Appliances
    • Included: Cooktop, Dishwasher, Disposal, Microwave, Refrigerator, Built-In Electric Oven, Stainless Steel Appliance(s)
    • Laundry: Bedroom Level, Laundry Room
    Features
    • Ceiling Fan(s), Vaulted Ceiling(s), Walk-In Closet(s)
    • Flooring: Carpet, Wood
    • Basement: Egress Window(s),Finished,Sump Pump,Walk-Out Access
    • Number of fireplaces: 1
    • Fireplace features: Electric, Family Room, Living Room
    Interior area
    • Total structure area: 1,825
    • Total interior livable area: 1,825 sqft
    • Finished area above ground: 1,346
    • Finished area below ground: 479

    Property

    Parking
    • Total spaces: 2
    • Parking features: Attached, Garage Faces Front
    • Attached garage spaces: 2
    Features
    • Patio & porch: Deck, Patio, Porch
    • Fencing: Wood
    Lot
    • Size: 8,423 Square Feet
    • Features: City Limits, Cul-De-Sac
    Details
    • Parcel number: 37340071800000000

    Construction

    Type & style
    • Home type: SingleFamily
    • Architectural style: Traditional
    • Property subtype: Single Family Residence
    Materials
    • Vinyl Siding
    • Roof: Composition
    Condition
    • Year built: 2002

    Utilities & green energy

    • Sewer: Public Sewer
    • Water: Public

    Community & HOA

    Community
    • Security: Security System
    • Subdivision: Rosewood Hills
    HOA
    • Has HOA: Yes
    • Amenities included: Clubhouse, Pool
    • HOA fee: $195 annually
    Location
    • Region: Grain Valley

    Financial & listing details

    • Tax assessed value: $259,210
    • Annual tax amount: $3,911
    • Date on market: 10/4/2024
    • Listing terms: Cash,Conventional,FHA,USDA Loan,VA Loan
    • Ownership: Private

    Price history

    DateEventPrice
    11/1/2024Sold--
    Source: Heartland MLS as distributed by MLS GRID #2511975 Report a problem
    10/7/2024Pending sale$325,000$178/sqft
    Source: Heartland MLS as distributed by MLS GRID #2511975 Report a problem
    10/4/2024Listed for sale$325,000+3.2%$178/sqft
    Source: Heartland MLS as distributed by MLS GRID #2511975 Report a problem
    8/13/2024Sold--
    Source: Heartland MLS as distributed by MLS GRID #2489656 Report a problem
    7/15/2024Pending sale$315,000$173/sqft
    Source: Heartland MLS as distributed by MLS GRID #2489656 Report a problem
    5/21/2024Listed for sale$315,000+8.6%$173/sqft
    Source: Heartland MLS as distributed by MLS GRID #2489656 Report a problem
    6/13/2022Sold--
    Source: Heartland MLS as distributed by MLS GRID #2375199 Report a problem
    5/14/2022Pending sale$290,000$159/sqft
    Source: Heartland MLS as distributed by MLS GRID #2375199 Report a problem
    5/12/2022Price change$290,000-1.7%$159/sqft
    Source: Heartland MLS as distributed by MLS GRID #2375199 Report a problem
    5/10/2022Listed for sale$295,000$162/sqft
    Source: Heartland MLS as distributed by MLS GRID #2375199 Report a problem
    5/4/2022Pending sale$295,000$162/sqft
    Source: Heartland MLS as distributed by MLS GRID #2375199 Report a problem
    4/30/2022Price change$295,000-1.7%$162/sqft
    Source: Heartland MLS as distributed by MLS GRID #2375199 Report a problem
    4/22/2022Listed for sale$300,000+50.1%$164/sqft
    Source: Heartland MLS as distributed by MLS GRID #2375199 Report a problem
    10/21/2019Listing removed$199,900$110/sqft
    Source: Platinum Realty LLC #2180565 Report a problem
    9/20/2019Pending sale$199,900$110/sqft
    Source: Platinum Realty LLC #2180565 Report a problem
    9/17/2019Price change$199,900-2.4%$110/sqft
    Source: Platinum Realty LLC #2180565 Report a problem
    8/15/2019Listed for sale$204,900$112/sqft
    Source: Platinum Realty LLC #2180565 Report a problem

    Public tax history

    YearProperty taxesTax assessment
    2025$4,013 -1.3%$49,250 -0.2%
    2024$4,064 +3.9%$49,336
    2023$3,912 +15.9%$49,336 +32.5%
    2022$3,376 +2.4%$37,240
    2021$3,297 +12.9%$37,240 +14.5%
    2020$2,919 +2.1%$32,523
    2019$2,860 $32,523 +9.6%
    2018$2,860 +1.3%$29,678
    2017$2,824 +5.7%$29,678 +4.4%
    2016$2,671 +3.4%$28,424 +4%
    2014$2,584 +0.4%$27,325
    2013$2,574 -0.3%$27,325
    2012$2,582 +1.6%$27,325
    2011$2,540 +2.5%$27,325
    2010$2,477 -3.8%$27,325
    2009$2,574 -0.2%$27,325 -6%
    2008$2,580 -0.3%$29,070
    2007$2,586 +0%$29,070
    2006$2,585 +2.1%$29,070
    2005$2,532 +5.7%$29,070
    2004$2,397 +232.1%$29,070
    2003$722 --
    2002-- --
    Find assessor info on the county website

    Neighborhood: 64029

    Nearby schools

    GreatSchools rating
    Schools provided by the listing agent
    • Elementary: Prairie Branch
    • Middle: Grain Valley
    • High: Grain Valley

    Source: Heartland MLS as distributed by MLS GRID. This data may not be complete. We recommend contacting the local school district to confirm school assignments for this home.

    Get a cash offer in 3 minutes
    Find out how much your home could sell for in as little as 3 minutes with a no-obligation cash offer.
    Estimated market value
    $356,800
    Get a cash offer in 3 minutes
    Find out how much your home could sell for in as little as 3 minutes with a no-obligation cash offer.
    Estimated market value
    $356,800