Skip main navigation
Sold for $268,000
  • $268,000

    1812 Cambria Drive #A, Greenville, NC 27834

    3beds
    2,002sqft
    Townhouse
    Built in 2018
    4,356 Square Feet Lot
    $264,700 Zestimate®
    $134/sqft
    $1,969 Estimated rent

    Home value

    $264,700

    $251,000 - $278,000

    $1,969/mo

    Zestimate® history
    Loading
    Loading...

    Owner options

    List your home for rent

    $1,969/mo

    Rent Zestimate®

    Find your next renter with Zillow Rental Manager. Plus, with online applications, you can quickly screen prospective tenants – for free.

    Learn more

    $1,969/mo

    Rent Zestimate®

    Refinance and save

    $1,628/mo

    Est. payment

    Refinancing to a lower rate could help reduce your monthly payments and save thousands over the life of the loan.

    See today's rates

    $1,628/mo

    Est. payment

    Explore your selling options

    Work with a Zillow partner agent

    Leverage their expertise and Zillow's premium Showcase listings to get your home seen by more buyers.

    Get started

    List with your own agent

    Get your home in front of millions of buyers by listing it on Zillow.

    Learn how to do it

    Sell it yourself

    Take full control of how buyers see your home on Zillow by listing For Sale by Owner (FSBO).

    List your home

    What's special

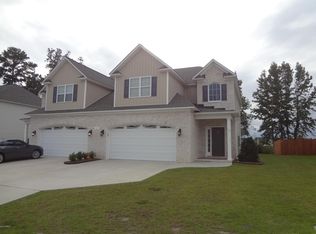
    Welcome to this move-in ready, beautifully appointed 3-bedroom, 2.5 bath, 2-car garage Townhome located near ECU Health and East Carolina University in the desirable Brook Hollow subdivision. Freshly painted throughout and featuring brand new carpet upstairs, this home combines comfort, style, and functionality. Step inside to a grand two-story foyer that makes a lasting first impression. The entry includes a convenient half bath, coat closet, and opens into a spacious, open-concept main living area with durable LVP flooring. The main living space offers abundant natural light, a cozy electric fireplace with craftsman-style detailing, and a seamless flow into the open dining area and kitchen. The kitchen features beautiful cabinetry, stainless steel appliances, a breakfast bar, a pantry, and a large laundry room with tile flooring. Refrigerator, washer, and dryer will convey. Just off the living area, enjoy a private covered back porch with a ceiling fan—perfect for relaxing outdoors. The fenced backyard includes a thin line of trees for added privacy, and a storage room that houses the hot water heater with extra room for storage. Upstairs, you'll find all-new carpeting, two generously sized guest bedrooms, and a full guest bath with a tile floor and a tub/shower combination. The spacious primary suite includes two well-lit walk-in closets with built-in shelving, and an en-suite bath featuring a tile and glass step-in shower, soaking tub, double vanity, and tile flooring. Additionally, this home is wired to receive up to 2 GB (Wi-Fi 7) fiber internet for handling any home office, gaming, and smart home needs simultaneously. Sidewalks and easy access to medical area.

    Zillow last checked:

    Listing updated:

    Listed by:

    Tracy Skinner 252-717-4209,

    Aldridge & Southerland

    Bought with:

    Victoria Pinder, 335051

    eXp Realty

    Source: Hive MLS,MLS#: 100522682MLS LogoOriginating MLS: Coastal Plains Association of Realtors

    Facts & features

    Interior

    Bedrooms & bathrooms
    • Bedrooms: 3
    • Bathrooms: 3
    • Full bathrooms: 2
    • 1/2 bathrooms: 1
    Primary bedroom
    • Level: Non Primary Living Area
    Dining room
    • Features: Combination
    Heating
    • Heat Pump, Zoned, Electric
    Cooling
    • Central Air
    Appliances
    • Included: Electric Oven, Washer, Refrigerator, Dryer, Dishwasher
    • Laundry: Dryer Hookup, Washer Hookup, Laundry Room
    Features
    • Walk-in Closet(s), High Ceilings, Entrance Foyer, Pantry, Blinds/Shades, Walk-In Closet(s)
    • Flooring: Carpet, LVT/LVP, Tile
    • Doors: Thermal Doors
    • Windows: Thermal Windows
    • Basement: None
    • Attic: Pull Down Stairs
    Interior area
    • Total structure area: 2,002
    • Total interior livable area: 2,002 sqft

    Property

    Parking
    • Total spaces: 2
    • Parking features: Garage Faces Front, On Site, Paved
    Accessibility
    • Accessibility features: None
    Features
    • Levels: Two
    • Stories: 2
    • Patio & porch: Covered, Porch
    • Exterior features: Thermal Doors
    • Fencing: Block,Wood
    • Waterfront features: None
    Lot
    • Size: 4,356 Square Feet
    • Dimensions: 44 x 106 x 44 x 107
    • Features: See Remarks
    Details
    • Additional structures: See Remarks
    • Parcel number: 084784
    • Zoning: R6A
    • Special conditions: Standard

    Construction

    Type & style
    • Home type: Townhouse
    • Property subtype: Townhouse
    Materials
    • Brick Veneer, Vinyl Siding
    • Foundation: Raised, Slab
    • Roof: Architectural Shingle
    Condition
    • New construction: No
    • Year built: 2018

    Utilities & green energy

    • Water: Public
    • Utilities for property: Cable Available, Sewer Connected, Water Connected

    Community & HOA

    Community
    • Subdivision: Brook Hollow
    HOA
    • Has HOA: Yes
    • Amenities included: Sidewalks, None, See Remarks
    • HOA fee: $325 monthly
    • HOA name: Association Name: Keystone; Association Phone: 252
    • HOA phone: 355-8884
    Location
    • Region: Greenville

    Financial & listing details

    • Price per square foot: $134/sqft
    • Tax assessed value: $274,966
    • Annual tax amount: $2,788
    • Date on market: 9/17/2025
    • Cumulative days on market: 30 days
    • Listing agreement: Exclusive Right To Sell
    • Listing terms: Cash,Conventional,FHA,VA Loan
    • Road surface type: Paved

    Price history

    DateEventPrice
    10/2/2025Sold$268,000-3.6%$134/sqft
    Source: Hive MLS #100522682 Report a problem
    9/1/2025Contingent$278,000$139/sqft
    Source: Hive MLS #100522682 Report a problem
    8/27/2025Price change$278,000-1.7%$139/sqft
    Source: Hive MLS #100522682 Report a problem
    8/1/2025Listed for sale$282,900+71%$141/sqft
    Source: Hive MLS #100522682 Report a problem
    5/6/2025Listing removed$1,850$1/sqft
    Source: Hive MLS #100501495 Report a problem
    4/16/2025Listed for rent$1,850$1/sqft
    Source: Hive MLS #100501495 Report a problem
    5/24/2019Sold$165,400+2.2%$83/sqft
    Source: Hive MLS #100150903 Report a problem
    2/18/2019Pending sale$161,900$81/sqft
    Source: ALDRIDGE & SOUTHERLAND #100150903 Report a problem
    2/18/2019Listed for sale$161,900$81/sqft
    Source: ALDRIDGE & SOUTHERLAND #100150903 Report a problem

    Public tax history

    Tax history is unavailable.

    Neighborhood: 27834

    Nearby schools

    GreatSchools rating
    Schools provided by the listing agent
    • Elementary: Lake Forest Elementary School
    • Middle: E.B. Aycock Middle School
    • High: South Central High School

    Source: Hive MLS. This data may not be complete. We recommend contacting the local school district to confirm school assignments for this home.

    Get pre-qualified for a loan
    At Zillow Home Loans, we can pre-qualify you in as little as 5 minutes with no impact to your credit score.

    An equal housing lender. NMLS #10287.

    Sell for more on Zillow
    Get a Zillow Showcase℠ listing at no additional cost and you could sell for .
    $264,700
    2% more
    +$5,294
    With Zillow Showcase(estimated)
    $269,994