Skip main navigation
Sold for $279,900
  • $279,900

    1816 Cambria Drive #B, Greenville, NC 27834

    3beds
    1,954sqft
    Single Family Residence
    Built in 2019
    4,356 Square Feet Lot
    $287,200 Zestimate®
    $143/sqft
    $2,023 Estimated rent

    Home value

    $287,200

    $273,000 - $302,000

    $2,023/mo

    Zestimate® history
    Loading
    Loading...

    Owner options

    List your home for rent

    $2,023/mo

    Rent Zestimate®

    Find your next renter with Zillow Rental Manager. Plus, with online applications, you can quickly screen prospective tenants – for free.

    Learn more

    $2,023/mo

    Rent Zestimate®

    Refinance and save

    $2,033/mo

    Est. payment

    Refinancing to a lower rate could help reduce your monthly payments and save thousands over the life of the loan.

    See today's rates

    $2,033/mo

    Est. payment

    Explore your selling options

    Work with a Zillow partner agent

    Leverage their expertise and Zillow's premium Showcase listings to get your home seen by more buyers.

    Get started

    List with your own agent

    Get your home in front of millions of buyers by listing it on Zillow.

    Learn how to do it

    Sell it yourself

    Take full control of how buyers see your home on Zillow by listing For Sale by Owner (FSBO).

    List your home

    What's special

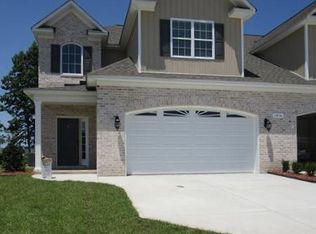
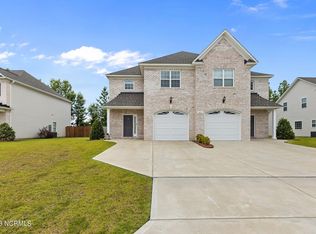
    Truly the highest value unit in Brook Hollow with tech and quality upgrades. Built in 2019 and carpet just replaced, this unit was immaculately maintained & features a private fenced-in backyard with screened porch & paver patio that borders a tree line. Convienently located near ECU Health, shopping & dining, this home features a vaulted foyer, oak staircase, spacious great room with stone fireplace, gas logs, kitchen with quartz countertop, pantry, under cabinet lighting & smudge proof stainless appliances. Eat-in dining room, powder room and full laundry room with storage rounds out the first level. 3 large bedrooms upstairs, primary with ensuite bath and 2 person closets. Every closet & storage space has wood shelving, rods. Blinds & curtains throughout convey. Garage floor looks brand new with epoxy coating. $20k in upgrades, see attached features in MLS.

    Zillow last checked:

    Listing updated:

    Listed by:

    KHRISTI DIXON 252-702-9540,

    Emerald City REALTORS

    Bought with:

    Michele Connors, 213723

    The Overton Group

    Source: Hive MLS,MLS#: 100457544MLS LogoOriginating MLS: Coastal Plains Association of Realtors

    Facts & features

    Interior

    Bedrooms & bathrooms
    • Bedrooms: 3
    • Bathrooms: 3
    • Full bathrooms: 2
    • 1/2 bathrooms: 1
    Primary bedroom
    • Level: Non Primary Living Area
    Dining room
    • Features: Combination
    Heating
    • Propane, Electric, Heat Pump
    Cooling
    • Central Air
    Appliances
    • Included: Electric Oven, Built-In Microwave, Washer, Refrigerator, Dryer, Disposal, Dishwasher
    • Laundry: Laundry Room
    Features
    • Walk-in Closet(s), High Ceilings, Entrance Foyer, Ceiling Fan(s), Pantry, Walk-in Shower, Blinds/Shades, Gas Log, Walk-In Closet(s)
    • Flooring: Carpet, LVT/LVP, Tile
    • Attic: Access Only,Partially Floored
    • Has fireplace: Yes
    • Fireplace features: Gas Log
    • Common walls with other units/homes: End Unit
    Interior area
    • Total structure area: 1,954
    • Total interior livable area: 1,954 sqft

    Property

    Parking
    • Total spaces: 2
    • Parking features: Off Street, On Site, Paved
    • Attached garage spaces: 2
    Features
    • Levels: Two
    • Stories: 2
    • Patio & porch: Covered, Patio, Porch, Screened
    • Exterior features: End Unit
    • Fencing: Back Yard,Full,Wood,Privacy
    Lot
    • Size: 4,356 Square Feet
    Details
    • Parcel number: 084787
    • Zoning: R6A
    • Special conditions: Standard

    Construction

    Type & style
    • Home type: SingleFamily
    • Architectural style: Patio
    • Property subtype: Single Family Residence
    Materials
    • Brick Veneer, Vinyl Siding
    • Foundation: Slab
    • Roof: Shingle
    Condition
    • New construction: No
    • Year built: 2019

    Utilities & green energy

    • Sewer: Public Sewer
    • Water: Public
    • Utilities for property: Sewer Available, Water Available

    Community & HOA

    Community
    • Security: Security System, Smoke Detector(s)
    • Subdivision: Brook Hollow
    HOA
    • Has HOA: Yes
    • Amenities included: Maintenance Common Areas, Maintenance Grounds, Management
    • HOA fee: $325 annually
    • HOA name: Keystone Prop Management
    • HOA phone: 252-355-8444
    Location
    • Region: Greenville

    Financial & listing details

    • Price per square foot: $143/sqft
    • Tax assessed value: $243,447
    • Date on market: 7/25/2024
    • Cumulative days on market: 6 days
    • Listing agreement: Exclusive Right To Sell
    • Listing terms: Cash,Conventional,FHA,VA Loan
    • Road surface type: Paved

    Price history

    DateEventPrice
    8/26/2024Sold$279,900$143/sqft
    Source: Hive MLS #100457544 Report a problem
    7/31/2024Contingent$279,900$143/sqft
    Source: Hive MLS #100457544 Report a problem
    7/25/2024Listed for sale$279,900+9.8%$143/sqft
    Source: Hive MLS #100457544 Report a problem
    9/29/2021Sold$255,000$131/sqft
    Source: Hive MLS #100288250 Report a problem
    8/29/2021Pending sale$255,000$131/sqft
    Source: Hive MLS #100288250 Report a problem
    8/27/2021Listed for sale$255,000+45.8%$131/sqft
    Source: Hive MLS #100288250 Report a problem
    8/28/2019Listing removed$174,900$90/sqft
    Source: ALDRIDGE & SOUTHERLAND #100177102 Report a problem
    7/25/2019Pending sale$174,900$90/sqft
    Source: ALDRIDGE & SOUTHERLAND #100177102 Report a problem
    7/25/2019Listed for sale$174,900$90/sqft
    Source: ALDRIDGE & SOUTHERLAND #100177102 Report a problem

    Public tax history

    Tax history is unavailable.

    Neighborhood: 27834

    Nearby schools

    GreatSchools rating
    Schools provided by the listing agent
    • Elementary: Lakeforest
    • Middle: E.B. Aycock Middle School
    • High: South Central High School

    Source: Hive MLS. This data may not be complete. We recommend contacting the local school district to confirm school assignments for this home.

    Sell for more on Zillow
    Get a Zillow Showcase℠ listing at no additional cost and you could sell for .
    $287,200
    2% more
    +$5,744
    With Zillow Showcase(estimated)
    $292,944
    Sell for more on Zillow
    Get a Zillow Showcase℠ listing at no additional cost and you could sell for .
    $287,200
    2% more
    +$5,744
    With Zillow Showcase(estimated)
    $292,944