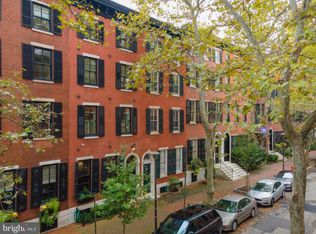
Presenting a haven of unparalleled luxury, 1812 Delancey stands as a testament to refined living in the heart of Philadelphia's prestigious Rittenhouse Square. Built in 1829 as part of the American Civil War era mansions, this townhome beckons connoisseurs of sophistication to indulge in a residence that seamlessly marries historic charm with contemporary opulence. Every detail reflects a commitment to refinement and indulgence spanning over 5000SF this 4-story townhouse boasts 5 bedrooms, 6.5 bathrooms, 2-Car Garage, elevator, and multiple outdoor spaces. As you step into the grandeur of the first floor, an enchanting entryway unfolds. Marble tiles caress the underfoot, paving the way to a realm of timeless elegance and leading to the custom-cut wainscotting that adorns the entire staircase. The foyer welcomes with custom-etched glass door inserts, an artful front door, and upscale hardware while etched glass lanterns illuminate the entryway and hallway with a soft, ambient glow. A meticulously gutted and rebuilt kitchen reveals new hardwood floors with historic charm. Custom-fitted kitchen cabinets, Quartzite countertops, and top-tier appliances evoke an atmosphere of culinary grandeur. A tri-fold window invites natural light to dance across the pristine surfaces—French doors open to the front room, creating a seamless flow of elegance while entertaining. The living room transcends the ordinary, boasting custom-leaded reclaimed glass above the French doors, wainscoting throughout the first floor, and a bespoke china cabinet with reclaimed glass. Custom trim elevates the living space and highlights the resplendent chandelier. The powder room features new wood floors, a custom vanity, and new sconces. Ascend to the second floor, where each room is a testament to unparalleled sophistication. The primary suite exudes opulence with Blanc & Noir marble floors (with radiant floor heating), a custom-built linen and storage cabinet, and a masterfully crafted ensuite. Soundproofing ensures undisturbed tranquility, and a California closet system caters to the discerning resident's organizational desires. The spacious guest bedroom hosts a private bathroom adorned with White Carrara marble floors and Hunter Douglas shutters. The third floor unfolds with a meticulously renovated front bathroom, featuring matte black and white tile, a claw foot tub, and Hunter Douglas shutters. The front bedroom and spacious back bedroom exude comfort and style, adorned with Hunter Douglas shutters and new windows. The back bedroom hosts a private bathroom detailed with marbled floors (radiant floor heating), completing the third-floor sanctuary. The fourth floor elevates the residence to unprecedented heights with redesigned cabinetry, a marble-clad wet bar, and state-of-the-art Sonos and Blu-ray systems. Crowning this architectural masterpiece is a resplendent roof deck, with a retractable canopy, irrigation system, and surround sound providing an enchanting backdrop for alfresco soirees. The basement, a space of utmost functionality, hosts a fully renovated bathroom featuring Kohler fixtures, a custom radiator cover, and upgraded electrical panels. The newly painted garage now features a sink for added convenience. Beyond the luxuriously appointed living spaces, the exterior is meticulously refreshed with a brick sidewalk and hardscaping, creating an idyllic streetscape. Throughout, motorized shades add a touch of modernity and convenience. The home was most recently fully renovated in 2015 by Sheridan Builders and has since had additional significant improvements made making this home move-in ready. Nestled in the heart of Philadelphia's iconic Rittenhouse Square, where rich history and contemporary allure converge to create an ambiance of timeless elegance, making 1812 Delancey an unrivaled address for those seeking not just a home, but an elevated lifestyle. This is not merely a home; it is an immersive experience in luxury living.
Sold for $3,850,000
Zillow last checked:
Listing updated:
Bought with:
samantha milner, 352845
BHHS Fox & Roach At the Harper, Rittenhouse Square
Reid Rosenthal, RS226037L
BHHS Fox & Roach At the Harper, Rittenhouse Square
Source: Bright MLS,MLS#: PAPH2321806
Price history
| Date | Event | Price |
|---|---|---|
| 5/10/2024 | Sold | $3,850,000-2.5%$770/sqft |
Source:  Bright MLS #PAPH2321806 Report a problem Bright MLS #PAPH2321806 Report a problem | ||
| 3/6/2024 | Pending sale | $3,950,000$790/sqft |
Source: Bright MLS #PAPH2321806 Report a problem | ||
| 2/22/2024 | Listed for sale | $3,950,000+8.2%$790/sqft |
Source: Bright MLS #PAPH2321806 Report a problem | ||
| 4/5/2021 | Sold | $3,650,000-7.9%$730/sqft |
Source: Public Record Report a problem | ||
| 12/18/2020 | Pending sale | $3,965,000-3.9%$793/sqft |
Source: Bright MLS #PAPH934280 Report a problem | ||
| 9/3/2019 | Listed for sale | $4,125,000+23.1%$825/sqft |
Source: Compass Pennsylvania, LLC #PAPH829610 Report a problem | ||
| 11/21/2013 | Sold | $3,350,000+100.6%$670/sqft |
Source: Public Record Report a problem | ||
| 9/8/2009 | Sold | $1,670,000$334/sqft |
Source: Public Record Report a problem | ||
Nearby homes
- $2,926,5006 bd6 ba4.8k sqft1810 Delancey Pl, Philadelphia, PA 19103Off Market
- $2,556,2005 bd6 ba4.2k sqft1814 Delancey Pl, Philadelphia, PA 19103Off Market
- $3,569,7004 bd4 ba4.6k sqft1808 Delancey Pl, Philadelphia, PA 19103Off Market
- $3,744,5005 bd6 ba4.6k sqft1816 Delancey Pl, Philadelphia, PA 19103Off Market
Get a cash offer in 3 minutes
Find out how much your home could sell for in as little as 3 minutes with a no-obligation cash offer.
Estimated market value
$3,833,500
