Skip main navigation
Off market
  • $2,781,300

    1818 Delancey Pl, Philadelphia, PA 19103

    4beds
    5,500sqft
    SingleFamily
    Built in 1800
    1,306 Square Feet Lot
    $2,781,300 Zestimate®
    $506/sqft
    $7,769 Estimated rent

    Home value

    $2,781,300

    $2.56M - $3.00M

    $7,769/mo

    Zestimate® history
    Loading
    Loading...

    Owner options

    List your home for rent

    $7,769/mo

    Rent Zestimate®

    Find your next renter with Zillow Rental Manager. Plus, with online applications, you can quickly screen prospective tenants – for free.

    Learn more

    $7,769/mo

    Rent Zestimate®

    Refinance and save

    $16,913/mo

    Est. payment

    Refinancing to a lower rate could help reduce your monthly payments and save thousands over the life of the loan.

    See today's rates

    $16,913/mo

    Est. payment

    Explore your selling options

    Work with a Zillow partner agent

    Leverage their expertise and Zillow's premium Showcase listings to get your home seen by more buyers.

    Get started

    List with your own agent

    Get your home in front of millions of buyers by listing it on Zillow.

    Learn how to do it

    Sell it yourself

    Take full control of how buyers see your home on Zillow by listing For Sale by Owner (FSBO).

    List your home

    What's special

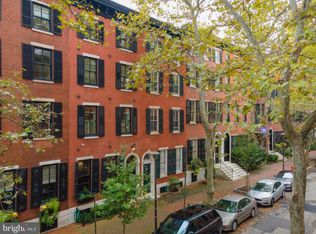
    Welcome to 1818 Delancey Place in the heart of Rittenhouse Square. This beautiful historic home sits on prestigious Delancey Place, a street that has remained faithful to the elegance of its large Federal homes. 1818 Delancey was built around 1854 and has kept its Federal charm through many updates and renovations. Enter the home through the elegant arched dual foyers, leading to the stunning and spacious living room with 12' ceilings, and the original staircase with its lovely, curved banister. The magnificent floors are custom maple, walnut, and cherrywood inlay parquet. The total look is of polished sophistication. Perfect for an intimate tte--tte or large celebrations. Just off the living room is a lovely deck perfect for morning coffee or evening cocktails.The entrance to the elegant formal dining room in the front of the home, is flanked by stylized Doric columns. In the dining room is one of the three wood-burning fireplaces and space for large dinner gatherings. Tall windows admit lovely light and views of the elegant neighboring facades.A wide hallway leads from the living room to the sunny, large eat-in kitchen, a cook's and caterer's dream. Along with radiant under floor heat, there are loads of cabinets and drawers for storage and a wet bar. Light streams through the large windows. The French doors to the deck invite you to step outside and enjoy a morning coffee. In the hallway are a half-bath, closet, and doors to the basement.On the 2nd floor is an enormous primary bedroom in the front of the house with tall windows, an adjoining bathroom and walk-in closet. The fabulous bathroom has a double sink with a cabinet above that was created from an Indian secretary. The top and bottom sections were separated, and the bottom was expanded to create two sinks. The walls are Venetian plaster. The large round tub is covered with mosaics and has pulsating jets.At the rear of the second floor is a spacious, comfortable library lined with custom bookshelves, large windows, and, adding to its charm, another wood-burning fireplace with spectacular, carved marble surround. In this room, as well as in the primary bedroom, is an Auton system that hides a large television behind artwork, sliding away for TV viewing. Adjacent to the library is a wet bar with custom cabinets holding the controls for all the audio equipment for this abundantly wired home.The 3rd floor has a very large front bedroom, walk-in closet, and full bath. In the rear of the house is another large bedroom and full bath.Continuing to the fourth floor are stairs that branch off in the rear of the house to a landing with access to what could be a large roof deck. There is a half bath in the hallway along with storage rooms and closets. In front of the house there is a large room with custom shelving that is currently used as an office but could be a bedroom, studio, or family room.The basement is partially finished and has a large laundry room with double soaking sinks, a temperature-controlled wine cabinet, a half bath, many closets, and a large storage area. In the rear of the basement is the door to the one-car garage, accessed from Panama Street. The driveway sloping down to the garage is heated. Additionally, the house has three zones for heating and cooling. This house must be seen to fully appreciate its size, elegance, location, and beauty. 2023-07-10

    This property is off market, which means it's not currently listed for sale or rent on Zillow. This may be different from what's available on other websites or public sources.

    Facts & features

    Interior

    Bedrooms & bathrooms
    • Bedrooms: 4
    • Bathrooms: 6
    • Full bathrooms: 3
    • 1/2 bathrooms: 3
    Heating
    • Forced air, Gas
    Cooling
    • Central
    Features
    • Has fireplace: Yes
    Interior area
    • Total interior livable area: 5,500 sqft

    Property

    Parking
    • Total spaces: 1
    • Parking features: Garage - Attached
    Features
    • Exterior features: Brick
    • Has view: Yes
    • View description: Territorial
    Lot
    • Size: 1,306 sqft
    Details
    • Parcel number: 081032300

    Construction

    Type & style
    • Home type: SingleFamily
    Condition
    • Year built: 1800

    Community & neighborhood

    Location
    • Region: Philadelphia

    Price history

    DateEventPrice
    8/31/2025Price change$2,990,000-3.5%$544/sqft
    Source: Bright MLS #PAPH2495932 Report a problem
    9/18/2024Price change$3,100,000-3.9%$564/sqft
    Source: Bright MLS #PAPH2284478 Report a problem
    10/19/2023Listed for sale$3,225,000$586/sqft
    Source: Bright MLS #PAPH2284478 Report a problem
    7/17/2023Listing removed--
    Source: Berkshire Hathaway HomeServices Fox & Roach, REALTORS Report a problem
    2/14/2023Price change$3,225,000-6.5%$586/sqft
    Source: Bright MLS #PAPH2163070 Report a problem
    1/12/2023Listed for sale$3,450,000-1.4%$627/sqft
    Source: Bright MLS #PAPH2163070 Report a problem
    12/13/2022Listing removed--
    Source: Berkshire Hathaway HomeServices Fox & Roach, REALTORS Report a problem
    10/1/2022Listed for sale$3,500,000+600%$636/sqft
    Source: Bright MLS #PAPH2163070 Report a problem
    7/3/1997Sold$500,000$91/sqft
    Source: Public Record Report a problem

    Public tax history

    YearProperty taxesTax assessment
    2025$41,617 +26.4%$2,973,100 +26.4%
    2024$32,923 $2,352,000
    2023$32,923 +12%$2,352,000
    2022$29,396 --
    2021$29,396 -21.4%--
    2018$37,415 +1.5%--
    2017$36,855 +50%--
    2016$24,569 --
    2015$24,569 --
    2014$24,569 +7.5%$1,785,200 +1040.8%
    2012$22,846 $156,480
    2011-- $156,480
    2010-- $156,480
    2009-- $156,480
    2008-- $156,480
    2007-- $156,480
    2006-- $156,480
    2005-- $156,480
    2004-- $156,480 -21.1%
    2003-- $198,336 +72.8%
    2002-- $114,784 +19.6%
    2000-- $96,000
    1999-- $96,000

    Find assessor info on the county website

    Neighborhood: Rittenhouse

    Nearby schools

    GreatSchools rating
    Get a cash offer in 3 minutes
    Find out how much your home could sell for in as little as 3 minutes with a no-obligation cash offer.
    Estimated market value
    $2,781,300
    Get a cash offer in 3 minutes
    Find out how much your home could sell for in as little as 3 minutes with a no-obligation cash offer.
    Estimated market value
    $2,781,300