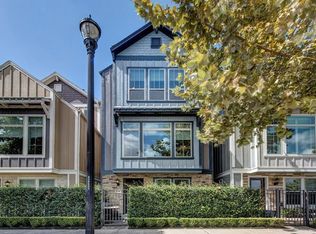
Stunning 3-story home in gated Midtown community! Featuring an open floor plan, soaring vaulted ceilings, abundant natural light, and modern finishes throughout. The first floor offers an elegant foyer, spacious guest suite with private bath, and roomy two-car garage. Gorgeous hardwood floors grace the entire home. The second level boasts impressive high ceilings, gourmet kitchen with built-in stainless appliances, granite countertops, designer backsplash, custom cabinets, refrigerator, washer & dryer, casual dining, and expansive living area accented by stunning custom windows. Also on this level are a secondary bedroom with ensuite bath, laundry room, and half bath. The third floor showcases a luxurious primary suite with spa-inspired bath, dual granite vanities, deep soaker tub, walk-in shower, and spacious closet. Ideally located near trendy bars, restaurants, parks, and with quick access to 59, 610, and the Medical Center. Never flooded! Great location!
Copyright notice - Data provided by HAR.com 2022 - All information provided should be independently verified.
House for rent
$2,850/mo
Fees may apply
1812 Dennis St, Houston, TX 77004
3beds
1,768sqft
Price may not include required fees and charges. Learn more|
Singlefamily
Available now
Electric, zoned, ceiling fan
Electric dryer hookup laundry
2 Attached garage spaces parking
Natural gas, zoned
What's special
Modern finishes throughoutOpen floor planElegant foyerImpressive high ceilingsAbundant natural lightGranite countertopsRefrigerator washer and dryer
- 10 days |
- -- |
- -- |
Zillow last checked:
Listing updated:
Travel times

Let’s turn your rent into credit progress
Build credit history with every on-time payment and get credit for the payment you’re already making.
Facts & features
Interior
Bedrooms & bathrooms
- Bedrooms: 3
- Bathrooms: 4
- Full bathrooms: 3
- 1/2 bathrooms: 1
Rooms
- Room types: Family Room
Heating
- Natural Gas, Zoned
Cooling
- Electric, Zoned, Ceiling Fan
Appliances
- Included: Dishwasher, Disposal, Dryer, Microwave, Oven, Refrigerator, Stove, Washer
- Laundry: Electric Dryer Hookup, In Unit, Washer Hookup
Features
- 1 Bedroom Down - Not Primary BR, Ceiling Fan(s), Crown Molding, En-Suite Bath, Formal Entry/Foyer, High Ceilings, Prewired for Alarm System, Primary Bed - 3rd Floor, Sitting Area, Split Plan, Walk-In Closet(s)
- Flooring: Carpet, Tile, Wood
Interior area
- Total interior livable area: 1,768 sqft
Property
Parking
- Total spaces: 2
- Parking features: Attached, Driveway, Covered
- Has attached garage: Yes
- Details: Contact manager
Features
- Stories: 3
- Exterior features: 0 Up To 1/4 Acre, 1 Bedroom Down - Not Primary BR, 1 Living Area, Additional Parking, Architecture Style: Contemporary/Modern, Attached, Crown Molding, Driveway, ENERGY STAR Qualified Appliances, Electric Dryer Hookup, En-Suite Bath, Flooring: Wood, Formal Entry/Foyer, Full Size, Garage Door Opener, Guest Room, Guest Suite, Heating system: Zoned, Heating: Gas, High Ceilings, Insulated Doors, Insulated/Low-E windows, Kitchen/Dining Combo, Living Area - 2nd Floor, Living/Dining Combo, Lot Features: Street, 0 Up To 1/4 Acre, Patio/Deck, Prewired for Alarm System, Primary Bed - 3rd Floor, Roof Type: Energy Star/Reflective Roof, Secured, Sitting Area, Split Plan, Street, Utility Room, Walk-In Closet(s), Washer Hookup, Window Coverings
Details
- Parcel number: 1340690010006
Construction
Type & style
- Home type: SingleFamily
- Property subtype: SingleFamily
Condition
- Year built: 2013
Community & HOA
Community
- Security: Security System
Location
- Region: Houston
Financial & listing details
- Lease term: Long Term,12 Months
Price history
| Date | Event | Price |
|---|---|---|
| 6/30/2026 | Listed for rent | $2,850$2/sqft |
Source: | ||
| 6/3/2026 | Listing removed | $2,850$2/sqft |
Source: Zillow Rentals Report a problem | ||
| 5/27/2026 | Listed for rent | $2,850+1.8%$2/sqft |
Source: Zillow Rentals Report a problem | ||
| 6/18/2025 | Listing removed | $2,800$2/sqft |
Source: | ||
| 5/20/2025 | Price change | $2,800-3.4%$2/sqft |
Source: | ||
| 5/9/2025 | Price change | $2,900-3.3%$2/sqft |
Source: | ||
| 3/26/2025 | Listed for rent | $3,000+5.3%$2/sqft |
Source: | ||
| 5/6/2023 | Listing removed | -- |
Source: | ||
| 4/25/2023 | Price change | $2,850-4.8%$2/sqft |
Source: | ||
| 3/25/2023 | Listed for rent | $2,995$2/sqft |
Source: | ||
| 3/6/2023 | Listing removed | -- |
Source: | ||
| 2/4/2023 | Pending sale | $398,500$225/sqft |
Source: | ||
| 1/16/2023 | Listed for sale | $398,500+0.3%$225/sqft |
Source: | ||
| 12/9/2022 | Listing removed | -- |
Source: | ||
| 10/17/2022 | Listed for sale | $397,500$225/sqft |
Source: | ||
| 12/14/2013 | Sold | -- |
Source: Agent Provided Report a problem | ||
Neighborhood: Midtown
Nearby schools
GreatSchools rating
- 6/10Gregory-Lincoln Ed CenterGrades: PK-8Distance: 1.5 mi
- 6/10Lamar High SchoolGrades: 9-12Distance: 3.5 mi
Nearby cities
Nearby neighborhoods
Nearby zip codes
Nearby rental buildings
- The Alora Apartments
- Tapestry Orem
- Gardens At Bissonnet
- The Gibson
- Alexan 5151
- Somerset
- San Cierra
- The Grove
- 2626 Fountain View
- The Parker at Ellington
- Highpoint at Cypresswood
- Windsor Memorial
- Duo West Champions
- 33ThirtyThree
- The Gentry
- Gracie Square
- Crescent at Cityview
- Chestnut Hill
- Sutter Ranch
- District at Memorial