3 Bedrooms + Den/Office , 2 Baths + 2 Powder Baths, Upstairs Bonus Room/Flex Entertainment space with two doors to outside wrap around rooftop deck.
2 car garage side by side
Approx. 2,483 sq. ft.
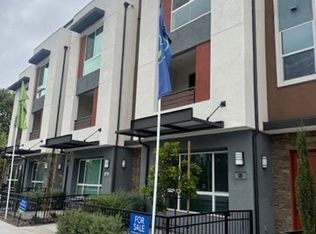
Experience new-found live/work versatility in Plan 4. The first-floor office is OVERSIZED so convenient for work, play, enjoy with adjacent luxurious spacious powder bath. Upstairs, you’ll love the open floor plan design with extended gourmet kitchen island and under cabinetry for storage; separate study conveniently located off kitchen for maximum efficiency for you and family with gliding barn style doors, Floor to Ceiling Windows, formal dining area and abundance of included cabinetry, oversized baseboards, recessed lighting. HUGE walk-in pantry for all your kitchen needs. Covered second-floor deck to enjoy outside. This home is spacious with high ceilings and enormous windows showcasing all bedrooms on the same level of living with side by side laundry. Unique to this plan only enormous Flex room/Bonus room with roof deck to relax and unwind under the SoCal skies. This is an end unit located privately in the back of the community and with mature trees and private front door entrance.
Includes white cabinetry with upgraded backsplash, and vinyl plank flooring and upgraded carpeting throughout.
Home has GAS appliances
Sold for $924,990
Listed by: Seabright Management • David Barisic • Contact: 855-485-4663
Bought with: eXp Realty of Greater Los Angeles
$924,990
1812 E 1st St #280, Santa Ana, CA 92705
3beds
2,483sqft
Condominium
Built in 2025
-- sqft lot
$923,900 Zestimate®
$373/sqft
$5,498 Estimated rent
Home value
$923,900
$850,000 - $998,000
$5,498/mo
Zestimate® history
Owner options
List your home for rent
$5,498/mo
Rent Zestimate®
Find your next renter with Zillow Rental Manager. Plus, with online applications, you can quickly screen prospective tenants – for free.
$5,498/mo
Rent Zestimate®
Refinance and save
$6,237/mo
Est. payment
Refinancing to a lower rate could help reduce your monthly payments and save thousands over the life of the loan.
$6,237/mo
Est. payment
Explore your selling options
Work with a Zillow partner agent
Leverage their expertise and Zillow's premium Showcase listings to get your home seen by more buyers.
Get startedList with your own agent
Get your home in front of millions of buyers by listing it on Zillow.
Learn how to do itSell it yourself
Take full control of how buyers see your home on Zillow by listing For Sale by Owner (FSBO).
List your homeWhat's special
Mature treesFloor to ceiling windowsGliding barn style doorsExtended gourmet kitchen islandAbundance of included cabinetryWrap around rooftop deckWhite cabinetry
Zillow last checked:
Listing updated:
Listed by:
David Barisic DRE #01381132 855-485-4663,
Seabright Management
Bought with:
Ashley Magallon, DRE #02214413
eXp Realty of Greater Los Angeles
Source: CRMLS,MLS#: OC25174502 Originating MLS: California Regional MLS
Originating MLS: California Regional MLSFacts & features
Interior
Bedrooms & bathrooms
- Bedrooms: 3
- Bathrooms: 4
- Full bathrooms: 2
- 1/2 bathrooms: 2
Rooms
- Room types: Bonus Room, Bedroom, Entry/Foyer, Kitchen, Laundry, Primary Bathroom, Primary Bedroom, Pantry
Primary bedroom
- Features: Primary Suite
Bedroom
- Features: All Bedrooms Up
Bathroom
- Features: Quartz Counters
Kitchen
- Features: Kitchen Island, Kitchen/Family Room Combo, Walk-In Pantry
Pantry
- Features: Walk-In Pantry
Heating
- Central
Cooling
- Central Air
Appliances
- Included: Dishwasher, Gas Cooktop, Disposal, Gas Range, Microwave, Range Hood
- Laundry: Inside, Laundry Closet, Upper Level
Features
- Breakfast Bar, Balcony, Eat-in Kitchen, Open Floorplan, Pantry, All Bedrooms Up, Primary Suite, Walk-In Pantry
- Flooring: Carpet, Tile
- Has fireplace: No
- Fireplace features: None
- Common walls with other units/homes: 1 Common Wall,End Unit,No One Above,No One Below
Interior area
- Total interior livable area: 2,483 sqft
Property
Parking
- Total spaces: 2
- Parking features: Garage - Attached
- Attached garage spaces: 2
Accessibility
- Accessibility features: None
Features
- Levels: Three Or More
- Stories: 3
- Entry location: 1
- Patio & porch: Covered, Deck, Front Porch, Open, Patio, Rooftop
- Pool features: None
- Has view: Yes
- View description: None
Details
- Special conditions: Standard
Construction
Type & style
- Home type: Condo
- Architectural style: Contemporary,Modern
- Property subtype: Condominium
- Attached to another structure: Yes
Condition
- Turnkey
- New construction: Yes
- Year built: 2025
Details
- Builder model: 4
- Builder name: Brandywine Homes
Utilities & green energy
- Electric: Standard
- Sewer: Unknown
- Water: Public
- Utilities for property: Underground Utilities
Community & HOA
Community
- Features: Street Lights, Sidewalks
HOA
- Has HOA: Yes
- Amenities included: Maintenance Grounds, Maintenance Front Yard, Outdoor Cooking Area, Pets Allowed, Trash
- HOA fee: $344 monthly
- HOA name: Cabrillo Crossing
- HOA phone: 714-285-2626
Location
- Region: Santa Ana
- Elevation: 0
Financial & listing details
- Price per square foot: $373/sqft
- Date on market: 8/3/2025
- Cumulative days on market: 154 days
- Listing terms: Cash,Cash to Existing Loan,Conventional,Contract,1031 Exchange
Price history
| Date | Event | Price |
|---|---|---|
| 2/5/2026 | Sold | $924,990$373/sqft |
Source:  CRMLS #OC25174502 Report a problem CRMLS #OC25174502 Report a problem | ||
| 1/5/2026 | Contingent | $924,990$373/sqft |
Source: CRMLS #OC25174502 Report a problem | ||
| 12/16/2025 | Price change | $924,990-3.6%$373/sqft |
Source: CRMLS #OC25174502 Report a problem | ||
| 10/29/2025 | Price change | $959,990+2.1%$387/sqft |
Source: CRMLS #OC25174502 Report a problem | ||
| 8/13/2025 | Price change | $939,990-7.2%$379/sqft |
Source: CRMLS #OC25174502 Report a problem | ||
| 8/3/2025 | Listed for sale | $1,012,990$408/sqft |
Source: CRMLS #OC25174502 Report a problem | ||
Public tax history
Tax history is unavailable.
Neighborhood: Lyon Street
Nearby homes
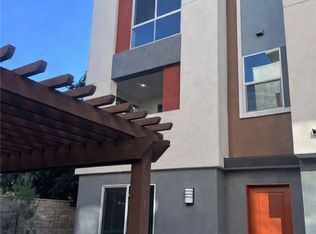
- $899,9903 bd4 ba2.2k sqft1818 E 1st St #520, Santa Ana, CA 92705Sold
- $959,9903 bd4 ba2.2k sqft1818 E 1st St #500, Santa Ana, CA 92705Sold

- $929,9903 bd4 ba2.4k sqft1814 E 1st St #350, Santa Ana, CA 92705Sold
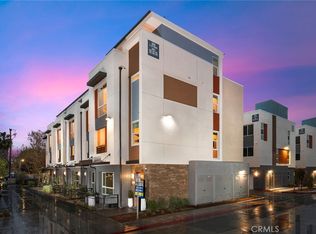
- $869,9903 bd3 ba1.5k sqft1816 E 1st St #420, Santa Ana, CA 92705Sold
- $799,9903 bd4 ba1.8k sqft1810 E 1st St #130, Santa Ana, CA 92705Sold
- $799,9903 bd4 ba1.8k sqft1812 E 1st St #200, Santa Ana, CA 92705Sold
- $804,9903 bd4 ba1.8k sqft1814 E 1st St #320, Santa Ana, CA 92705Sold
- $1,038,0163 bd4 ba2.4k sqft1816 E 1st St E #450, Santa Ana, CA 92705Sold
Nearby schools
GreatSchools rating
- 3/10Helen Estock Elementary SchoolGrades: K-5Distance: 0.9 mi
- 6/10Columbus Tustin Middle SchoolGrades: 6-8Distance: 1.3 mi
- 9/10Foothill High SchoolGrades: 9-12Distance: 2.9 mi
Schools provided by the listing agent
- High: Foothill
Source: CRMLS. This data may not be complete. We recommend contacting the local school district to confirm school assignments for this home.
Get a cash offer in 3 minutes
Find out how much your home could sell for in as little as 3 minutes with a no-obligation cash offer.
Estimated market value
$923,900
Get a cash offer in 3 minutes
Find out how much your home could sell for in as little as 3 minutes with a no-obligation cash offer.
Estimated market value
$923,900
- California
- Orange County
- Santa Ana
- 92705
- Lyon Street
- 1812 E 1st St Unit 280
Nearby cities
Nearby neighborhoods
Nearby zip codes
Other Santa Ana Topics
