Skip main navigation
Sold for $959,990
  • Listed by: Seabright Management • David Barisic • Contact: 855-485-4663
    Bought with: EXP REALTY OF CALIFORNIA INC.
    $959,990

    1818 E 1st St #500, Santa Ana, CA 92705

    3beds
    2,206sqft
    Condominium
    Built in 2025
    -- sqft lot
    $958,900 Zestimate®
    $435/sqft
    $5,061 Estimated rent

    Home value

    $958,900

    $882,000 - $1.04M

    $5,061/mo

    Zestimate® history
    Loading
    Loading...

    Owner options

    List your home for rent

    $5,061/mo

    Rent Zestimate®

    Find your next renter with Zillow Rental Manager. Plus, with online applications, you can quickly screen prospective tenants – for free.

    Learn more

    $5,061/mo

    Rent Zestimate®

    Refinance and save

    $6,316/mo

    Est. payment

    Refinancing to a lower rate could help reduce your monthly payments and save thousands over the life of the loan.

    See today's rates

    $6,316/mo

    Est. payment

    Explore your selling options

    Work with a Zillow partner agent

    Leverage their expertise and Zillow's premium Showcase listings to get your home seen by more buyers.

    Get started

    List with your own agent

    Get your home in front of millions of buyers by listing it on Zillow.

    Learn how to do it

    Sell it yourself

    Take full control of how buyers see your home on Zillow by listing For Sale by Owner (FSBO).

    List your home

    What's special

    Gourmet kitchenCovered california deckKitchen islandFlex spaceFirst-floor officeOffice work stationOpen floorplan design
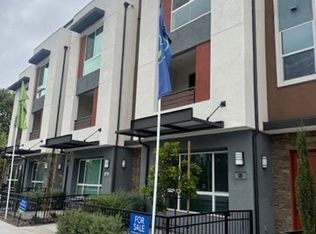
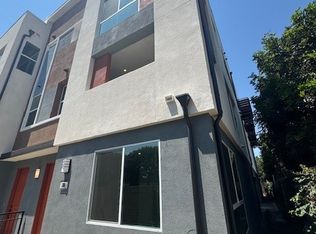
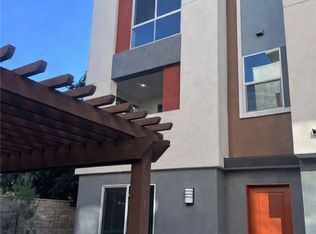
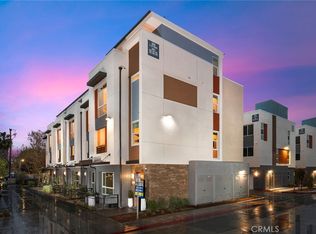
    MODEL HOME! Professionally upgraded with over $80k in upgrades/finishes and impeccably decorated ALL FURNISHINGS INCLUDED - A MUST SEE! Discover innovative design mixed with incredible comfort in this Plan 2 END UNIT, MODEL HOME! Every aspect of your life will be easier with a first-floor office and powder bathroom, 2 car attached garage, open floorplan design and so much more! The gourmet kitchen includes a walk-in pantry, office work station, kitchen island and impressive kitchen details. This home opens to a covered California deck to enjoy the outdoors. Venture upstairs to find the primary suite with luxurious bath, across the hall are the bedrooms 2 & 3. Make your way to the top floor and WOW yourself with the wonderful flex space and large rooftop deck area! Light and bright with plenty of window treatments for your privacy as well - this home is Model Home Perfection in the heart of Orange County! Furnished and ready for immediate occupancy.

    Zillow last checked:

    Listing updated:

    Listed by:

    David Barisic DRE #01381132 855-485-4663,

    Seabright Management

    Bought with:

    Joshua Allen, DRE #02192223

    EXP REALTY OF CALIFORNIA INC.

    Source: CRMLS,MLS#: OC25243640MLS LogoOriginating MLS: California Regional MLS

    Facts & features

    Interior

    Bedrooms & bathrooms
    • Bedrooms: 3
    • Bathrooms: 4
    • Full bathrooms: 2
    • 1/2 bathrooms: 2
    • Main level bathrooms: 1
    Rooms
    • Room types: Bonus Room, Bedroom, Entry/Foyer, Great Room, Kitchen, Laundry, Primary Bathroom, Primary Bedroom, Office, Pantry
    Primary bedroom
    • Features: Primary Suite
    Bedroom
    • Features: All Bedrooms Up
    Bathroom
    • Features: Dual Sinks, Quartz Counters, Upgraded
    Kitchen
    • Features: Kitchen Island, Kitchen/Family Room Combo, Quartz Counters, Walk-In Pantry
    Pantry
    • Features: Walk-In Pantry
    Heating
    • Central
    Cooling
    • Central Air
    Appliances
    • Included: Convection Oven, Dishwasher, Free-Standing Range, Disposal, Gas Oven, Gas Range, Gas Water Heater, Ice Maker, Microwave, Refrigerator, Self Cleaning Oven, Tankless Water Heater, Water To Refrigerator, Dryer, Washer
    • Laundry: Washer Hookup, Gas Dryer Hookup, Inside, Laundry Closet, Stacked, Upper Level
    Features
    • Breakfast Bar, Balcony, Eat-in Kitchen, Open Floorplan, Pantry, Quartz Counters, Recessed Lighting, Wired for Data, All Bedrooms Up, Primary Suite, Walk-In Pantry
    • Flooring: Carpet, Laminate, Tile
    • Has fireplace: No
    • Fireplace features: None
    • Common walls with other units/homes: 1 Common Wall,End Unit,No One Above,No One Below
    Interior area
    • Total interior livable area: 2,206 sqft

    Property

    Parking
    • Total spaces: 2
    • Parking features: Garage, Garage Door Opener
    • Attached garage spaces: 2
    Accessibility
    • Accessibility features: None
    Features
    • Levels: Three Or More
    • Stories: 3
    • Entry location: 1
    • Patio & porch: Covered, Deck, Front Porch, Open, Patio, Rooftop
    • Pool features: None
    • Has view: Yes
    • View description: None
    Details
    • Special conditions: Standard

    Construction

    Type & style
    • Home type: Condo
    • Architectural style: Contemporary,Modern
    • Property subtype: Condominium
    • Attached to another structure: Yes
    Condition
    • Turnkey
    • New construction: Yes
    • Year built: 2025
    Details
    • Builder model: 2b
    • Builder name: Brandywine Homes

    Utilities & green energy

    • Electric: Standard
    • Sewer: Unknown
    • Water: Public
    • Utilities for property: Underground Utilities

    Community & HOA

    Community
    • Features: Park, Street Lights, Sidewalks
    • Security: Prewired, Carbon Monoxide Detector(s), Fire Detection System, Fire Sprinkler System, Smoke Detector(s)
    • Subdivision: Cabrillo Crossing
    HOA
    • Has HOA: Yes
    • Amenities included: Maintenance Grounds, Maintenance Front Yard, Outdoor Cooking Area, Picnic Area, Pets Allowed, Trash
    • HOA fee: $344 monthly
    • HOA name: Cabrillo Crossing
    • HOA phone: 714-285-2626
    Location
    • Region: Santa Ana
    • Elevation: 0

    Financial & listing details

    • Price per square foot: $435/sqft
    • Date on market: 10/20/2025
    • Cumulative days on market: 128 days
    • Listing terms: Cash,Cash to Existing Loan,Conventional,Contract,1031 Exchange
    • Inclusions: washer/dryer/refrigerator, beverage cooler in bonus room, ring doorbell/security system

    Price history

    DateEventPrice
    3/17/2026Sold$959,990-1.5%$435/sqft
    Source: CRMLS #OC25243640 Report a problem
    3/16/2026Pending sale$974,990$442/sqft
    Source: CRMLS #OC25243640 Report a problem
    2/25/2026Contingent$974,990$442/sqft
    Source: CRMLS #OC25243640 Report a problem
    2/4/2026Price change$974,990-2.5%$442/sqft
    Source: CRMLS #OC25243640 Report a problem
    10/20/2025Listed for sale$999,990$453/sqft
    Source: CRMLS #OC25243640 Report a problem

    Public tax history

    Tax history is unavailable.

    Neighborhood: Lyon Street

    Nearby schools

    GreatSchools rating
    Schools provided by the listing agent
    • Middle: Columbus Tustin
    • High: Foothill

    Source: CRMLS. This data may not be complete. We recommend contacting the local school district to confirm school assignments for this home.

    Get a cash offer in 3 minutes
    Find out how much your home could sell for in as little as 3 minutes with a no-obligation cash offer.
    Estimated market value
    $958,900
    Get a cash offer in 3 minutes
    Find out how much your home could sell for in as little as 3 minutes with a no-obligation cash offer.
    Estimated market value
    $958,900