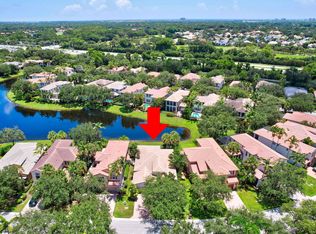
Welcome to this stunning single-family home nestled in the sought-after gated community of Evergrene, an Audubon-designated community in Palm Beach Gardens. Enjoy serene long lake views from the extended, screened patio, ideal for outdoor dining, entertaining, or simply relaxing. A chef's dream kitchen with top-of-the-line appliances, cabinetry & hardware is thoughtfully designed to inspire your culinary creations. The two-car garage includes extra storage areas, perfect for keeping your home organized. The spacious open floor plan and stunning outdoor spaces make the home ideal for entertaining. Evergrene offers resort-style amenities, including a clubhouse, pool, fitness center and Tiki bar all surrounded by lush landscapes. Minutes to beaches, world-class amenities & airports. All measurements approximate, information is deemed reliable but is not guaranteed.
Sold for $1,045,000
$1,045,000
1812 Flower Drive, Palm Beach Gardens, FL 33410
3beds
2,307sqft
Single Family Residence
Built in 2004
6,029 Square Feet Lot
$1,059,400 Zestimate®
$453/sqft
$5,539 Estimated rent
Home value
$1,059,400
$943,000 - $1.19M
$5,539/mo
Zestimate® history
Owner options
List your home for rent
$5,539/mo
Rent Zestimate®
Find your next renter with Zillow Rental Manager. Plus, with online applications, you can quickly screen prospective tenants – for free.
$5,539/mo
Rent Zestimate®
Refinance and save
$7,815/mo
Est. payment
Refinancing to a lower rate could help reduce your monthly payments and save thousands over the life of the loan.
$7,815/mo
Est. payment
Explore your selling options
Work with a Zillow partner agent
Leverage their expertise and Zillow's premium Showcase listings to get your home seen by more buyers.
Get startedList with your own agent
Get your home in front of millions of buyers by listing it on Zillow.
Learn how to do itSell it yourself
Take full control of how buyers see your home on Zillow by listing For Sale by Owner (FSBO).
List your homeWhat's special
Zillow last checked:
Listing updated:
Listed by:
Juliet Byrne 561-748-7677,
Premier Brokers International
Bought with:
Sam Elias, 3108749
The Agency Florida LLC
Source: BeachesMLS,MLS#: R11059678 Originating MLS: BeachesMLS
Originating MLS: BeachesMLSFacts & features
Interior
Bedrooms & bathrooms
- Bedrooms: 3
- Bathrooms: 3
- Full bathrooms: 2
- 1/2 bathrooms: 1
Primary bedroom
- Level: Upper
- Area: 202.5
- Dimensions: 15 X 13.5
Primary bedroom
- Level: Upper
- Area: 202.5
- Dimensions: 15 X 13.5
Bedroom 2
- Level: Upper
- Area: 165
- Dimensions: 15 X 11
Bedroom 2
- Level: Upper
- Area: 165
- Dimensions: 15 X 11
Bedroom 3
- Level: Upper
- Area: 176
- Dimensions: 16 X 11
Bedroom 3
- Level: Upper
- Area: 176
- Dimensions: 16 X 11
Dining room
- Level: Main
- Area: 154
- Dimensions: 14 X 11
Dining room
- Level: Main
- Area: 154
- Dimensions: 14 X 11
Kitchen
- Level: Main
- Area: 240
- Dimensions: 20 X 12
Kitchen
- Level: Main
- Area: 240
- Dimensions: 20 X 12
Living room
- Level: Main
- Area: 286
- Dimensions: 22 X 13
Living room
- Level: Main
- Area: 286
- Dimensions: 22 X 13
Loft
- Level: Upper
- Area: 110
- Dimensions: 11 X 10
Loft
- Level: Upper
- Area: 110
- Dimensions: 11 X 10
Heating
- Central, Electric
Cooling
- Central Air, Electric
Appliances
- Included: Cooktop, Dryer, Dishwasher, Disposal, Gas Range, Gas Water Heater, Microwave, Oven, Refrigerator, Water Heater, Washer
- Laundry: Washer Hookup, Inside, Laundry Closet
Features
- Bathtub, Closet Cabinetry, Dining Area, Separate/Formal Dining Room, Dual Sinks, Entrance Foyer, Eat-in Kitchen, Family/Dining Room, Garden Tub/Roman Tub, Kitchen Island, Split Bedrooms, Soaking Tub, Separate Shower, Upper Level Primary, Walk-In Closet(s)
- Flooring: Ceramic Tile, Marble, Other, Wood
- Doors: French Doors
- Windows: Blinds, Metal, Other, Single Hung
Interior area
- Total structure area: 3,410
- Total interior livable area: 2,307 sqft
Property
Parking
- Total spaces: 2
- Parking features: Attached, Garage, Garage Door Opener
- Attached garage spaces: 2
Features
- Levels: Two
- Stories: 2
- Entry location: Entry Level Living Area Y
- Patio & porch: Covered, Patio, Screened, Balcony
- Exterior features: Balcony, Lighting, Outdoor Living Area, Room For Pool
- Pool features: Association
- Has view: Yes
- View description: Lake
- Has water view: Yes
- Water view: Lake
- Waterfront features: Lake Front
Lot
- Size: 6,029 Square Feet
- Features: Sprinklers Automatic, Sprinkler System, < 1/4 Acre
Details
- Parcel number: 52424125060000410
- Zoning: PCD(ci
- Special conditions: Listed As-Is
- Other equipment: Air Purifier
Construction
Type & style
- Home type: SingleFamily
- Architectural style: Mediterranean
- Property subtype: Single Family Residence
Materials
- Block, Stucco
- Roof: Barrel,Spanish Tile
Condition
- Resale
- New construction: No
- Year built: 2004
Utilities & green energy
- Electric: 3 Phase
- Sewer: Public Sewer
- Water: Public
- Utilities for property: Cable Available, Natural Gas Available, Sewer Available, Underground Utilities, Water Available
Community & HOA
Community
- Features: Home Owners Association, Gated, Property Manager On-Site, Street Lights
- Security: Security System Owned, Security System, Closed Circuit Camera(s), Gated with Guard, Gated Community, Smoke Detector(s), Security Guard
- Subdivision: EVERGRENE PCD 5
HOA
- Has HOA: Yes
- Amenities included: Basketball Court, Bocce Court, Billiard Room, Clubhouse, Fitness Center, Library, Playground, Pickleball, Pool, Restaurant, Spa/Hot Tub, Sidewalks, Trail(s)
- Services included: Common Areas, Cable TV, Maintenance Grounds, Recreation Facilities, Security, Internet
- HOA fee: $578 monthly
Location
- Region: Palm Beach Gardens
Financial & listing details
- Price per square foot: $453/sqft
- Tax assessed value: $812,939
- Annual tax amount: $7,075
- Date on market: 2/6/2025
- Cumulative days on market: 9 days
- Listing terms: Cash,Conventional
Price history
| Date | Event | Price |
|---|---|---|
| 3/31/2025 | Sold | $1,045,000-4.6%$453/sqft |
Source:  BeachesMLS #R11059678 Report a problem BeachesMLS #R11059678 Report a problem | ||
| 2/26/2025 | Pending sale | $1,095,000$475/sqft |
Source: BeachesMLS #RX-11059678 Report a problem | ||
| 2/6/2025 | Listed for sale | $1,095,000+186.4%$475/sqft |
Source: BeachesMLS #RX-11059678 Report a problem | ||
| 7/21/2014 | Sold | $382,299-1.9%$166/sqft |
Source: BeachesMLS #R10025395 Report a problem | ||
| 6/9/2014 | Price change | $389,900-2.5%$169/sqft |
Source: REALHome Services and Solutions #RX-10025395 Report a problem | ||
| 5/14/2014 | Price change | $399,900-5.9%$173/sqft |
Source: REALHome Services and Solutions #RX-10025395 Report a problem | ||
| 4/15/2014 | Price change | $425,000-2.3%$184/sqft |
Source: REALHome Services and Solutions #RX-10025395 Report a problem | ||
| 3/19/2014 | Listed for sale | $435,000-20.2%$189/sqft |
Source: REALHome Services and Solutions #RX-10025395 Report a problem | ||
| 11/9/2005 | Sold | $545,000+54.2%$236/sqft |
Source: Public Record Report a problem | ||
| 3/18/2004 | Sold | $353,510$153/sqft |
Source: Public Record Report a problem | ||
Public tax history
| Year | Property taxes | Tax assessment |
|---|---|---|
| 2025 | $7,597 +3.1% | $445,882 +2.9% |
| 2024 | $7,370 +2% | $433,316 +3% |
| 2023 | $7,229 +0.3% | $420,695 +3% |
| 2022 | $7,205 -0.7% | $408,442 +3% |
| 2021 | $7,254 +0.8% | $396,546 +1.4% |
| 2020 | $7,199 +1.3% | $391,071 +2.3% |
| 2019 | $7,105 | $382,279 -0.5% |
| 2018 | $7,105 +2% | $384,176 +0.7% |
| 2017 | $6,967 -1.1% | $381,481 +2.1% |
| 2016 | $7,045 -0.1% | $373,635 -0.8% |
| 2015 | $7,053 +27.2% | $376,755 +31.4% |
| 2014 | $5,547 +1% | $286,765 +1.5% |
| 2013 | $5,491 +0.3% | $282,527 +1.7% |
| 2012 | $5,473 +1.2% | $277,804 +3% |
| 2011 | $5,411 +1.1% | $269,713 +1.5% |
| 2010 | $5,354 -14.1% | $265,727 -16.7% |
| 2009 | $6,234 -8% | $319,154 -14.1% |
| 2008 | $6,779 -4.7% | $371,633 -1.4% |
| 2007 | $7,110 -13.2% | $376,794 -5.7% |
| 2006 | $8,188 | $399,368 +15.8% |
| 2005 | -- | $344,896 +399.8% |
| 2004 | $588 | $69,000 |
Find assessor info on the county website
Neighborhood: Evergrene
Nearby homes
- $1,144,7004 bd3 ba2.5k sqft1810 Flower Dr, Palm Beach Gardens, FL 33410Off Market
- $1,122,8003 bd3 ba2.7k sqft1816 Flower Dr, Palm Beach Gardens, FL 33410Off Market
- $811,5002 bd2 ba2.5k sqft1806 Flower Dr, Palm Beach Gardens, FL 33410Off Market

- $848,0002 bd2 ba1.8k sqft1818 Flower Dr, Palm Beach Gardens, FL 33410Sold
- $1,082,5004 bd3 ba2.5k sqft1711 Nature Ct, Palm Beach Gardens, FL 33410Off Market
- $900,2002 bd2 ba1.8k sqft1813 Flower Dr, Palm Beach Gardens, FL 33410Off Market
- $1,307,5005 bd4 ba2.9k sqft1815 Flower Dr, Palm Beach Gardens, FL 33410Off Market
- $1,232,2004 bd3 ba3k sqft1811 Flower Dr, Palm Beach Gardens, FL 33410Off Market
Nearby schools
GreatSchools rating
- 10/10Marsh Pointe Elementary SchoolGrades: PK-5Distance: 2.3 mi
- 8/10Watson B. Duncan Middle SchoolGrades: 6-8Distance: 2.5 mi
- 6/10William T. Dwyer High SchoolGrades: PK,9-12Distance: 0.5 mi
Schools provided by the listing agent
- Elementary: Marsh Pointe
- Middle: Watson B. Duncan
- High: William T. Dwyer
Source: BeachesMLS. This data may not be complete. We recommend contacting the local school district to confirm school assignments for this home.
Get a cash offer in 3 minutes
Find out how much your home could sell for in as little as 3 minutes with a no-obligation cash offer.
Estimated market value
$1,059,400
Get a cash offer in 3 minutes
Find out how much your home could sell for in as little as 3 minutes with a no-obligation cash offer.
Estimated market value
$1,059,400
- Florida
- Palm Beach County
- Palm Beach Gardens
- 33410
- Evergrene
- 1812 Flower Drive
Nearby cities
Nearby neighborhoods
Nearby zip codes
Other Palm Beach Gardens Topics
- Apartments for Rent in 33410
- Houses for Sale in 33410
- Houses for Rent in 33410
- 33410 Real Estate
- Palm Beach Gardens Condos
- Houses for Sale in Palm Beach Gardens
- Newest Listings in Palm Beach Gardens
- Palm Beach Gardens Home Values
- Palm Beach Gardens Real Estate Agents
- Palm Beach Gardens Refinance
- Palm Beach Gardens Mortgage Rates
