Welcome to this immaculate lakefront single-family home with a pool, featuring the popular Juniper model. Step into a spacious split floor plan offering 2 bedrooms, 2 bathrooms, and a versatile den that can serve as a third bedroom if desired. Upon entry, a grand foyer greets you with soaring 12-foot ceilings throughout. The home boasts impact windows, doors, elegant plantation shutters and natural gas. This single story home offers peace of mind with a whole house generator. Tile flooring in the living areas and an open kitchen with granite countertops and living space are perfect for entertaining. Outside, relax amidst serene lake views from your covered lanai overlooking the sparkling pool with spa. This property is simple comfort, elegance, Evergrene stands as the inaugural residential development worldwide to achieve Audubon International's Gold Signature Sanctuary status. This exclusive gated community is enveloped by serene lakes, natural preserves, and abundant wildlife. Residents can enjoy a variety of amenities including patio lounging with views of native birds, a resort-style pool, outdoor dining at the Evergreen Tiki Restaurant, pickleball courts, and diverse social activities tailored for all ages and lifestyles. Evergrene caters perfectly to seasonal residents alike. Its prime location just minutes from the beach, numerous golf courses, exceptional dining options, and upscale shopping further enhances its appeal.
Sold for $848,000
$848,000
1818 Flower Drive, Palm Beach Gardens, FL 33410
2beds
1,832sqft
Single Family Residence
Built in 2004
5,632 Square Feet Lot
$869,100 Zestimate®
$463/sqft
$6,169 Estimated rent
Home value
$869,100
$773,000 - $973,000
$6,169/mo
Zestimate® history
Owner options
List your home for rent
$6,169/mo
Rent Zestimate®
Find your next renter with Zillow Rental Manager. Plus, with online applications, you can quickly screen prospective tenants – for free.
$6,169/mo
Rent Zestimate®
Refinance and save
$6,306/mo
Est. payment
Refinancing to a lower rate could help reduce your monthly payments and save thousands over the life of the loan.
$6,306/mo
Est. payment
Explore your selling options
Work with a Zillow partner agent
Leverage their expertise and Zillow's premium Showcase listings to get your home seen by more buyers.
Get startedList with your own agent
Get your home in front of millions of buyers by listing it on Zillow.
Learn how to do itSell it yourself
Take full control of how buyers see your home on Zillow by listing For Sale by Owner (FSBO).
List your homeWhat's special
Zillow last checked:
Listing updated:
Listed by:
Kevin M Spina 561-722-1169,
The Keyes Company (PBG),
Susan Ricci 561-310-6007,
The Keyes Company (PBG)
Bought with:
Wendy Lehman, 629102
Compass Florida LLC
Source: BeachesMLS,MLS#: R11002440 Originating MLS: BeachesMLS
Originating MLS: BeachesMLSFacts & features
Interior
Bedrooms & bathrooms
- Bedrooms: 2
- Bathrooms: 2
- Full bathrooms: 2
- Main level bathrooms: 2
- Main level bedrooms: 2
Primary bedroom
- Level: Main
- Area: 221
- Dimensions: 13 X 17
Primary bedroom
- Level: Main
- Area: 221
- Dimensions: 13 X 17
Bedroom 2
- Level: Main
- Area: 132
- Dimensions: 12 X 11
Bedroom 2
- Level: Main
- Area: 132
- Dimensions: 12 X 11
Den
- Level: Main
- Area: 120
- Dimensions: 12 X 10
Den
- Level: Main
- Area: 120
- Dimensions: 12 X 10
Dining room
- Level: Main
- Area: 120
- Dimensions: 10 X 12
Dining room
- Level: Main
- Area: 120
- Dimensions: 10 X 12
Kitchen
- Level: Main
- Area: 165
- Dimensions: 15 X 11
Kitchen
- Level: Main
- Area: 165
- Dimensions: 15 X 11
Living room
- Level: Main
- Area: 240
- Dimensions: 15 X 16
Living room
- Level: Main
- Area: 240
- Dimensions: 15 X 16
Heating
- Central, Zoned
Cooling
- Central Air, Zoned
Appliances
- Included: Dishwasher, Free-Standing Freezer, Disposal, Gas Range, Gas Water Heater, Ice Maker, Microwave, Oven, Refrigerator, Water Heater, Washer
- Laundry: Inside, Laundry Closet
Features
- Built-in Features, Bathtub, Cathedral Ceiling(s), Dual Sinks, Entrance Foyer, Garden Tub/Roman Tub, High Ceilings, Living/Dining Room, Main Level Primary, Pantry, Split Bedrooms, Soaking Tub, Separate Shower, Vaulted Ceiling(s), Walk-In Closet(s)
- Flooring: Carpet, Ceramic Tile
- Doors: French Doors
- Windows: Bay Window(s)
- Furnished: Yes
Interior area
- Total structure area: 2,503
- Total interior livable area: 1,832 sqft
Property
Parking
- Total spaces: 2
- Parking features: Attached, Garage
- Attached garage spaces: 2
Features
- Levels: One
- Stories: 1
- Patio & porch: Covered, Patio
- Exterior features: Outdoor Living Area
- Has private pool: Yes
- Pool features: Heated, In Ground, Salt Water, Association
- Has spa: Yes
- Spa features: Heated, In Ground
- Fencing: Fenced
- Has view: Yes
- View description: Lake, Pool
- Has water view: Yes
- Water view: Lake
- Waterfront features: Lake Front
Lot
- Size: 5,632 Square Feet
- Features: Sprinkler System, < 1/4 Acre
Details
- Parcel number: 52424125060000430
- Zoning: PCD(ci
- Special conditions: Listed As-Is
Construction
Type & style
- Home type: SingleFamily
- Architectural style: Traditional
- Property subtype: Single Family Residence
Materials
- Block
- Roof: Barrel,Concrete,Tile
Condition
- Resale
- New construction: No
- Year built: 2004
Details
- Builder model: JUNIPER WITH POOL
Utilities & green energy
- Electric: 3 Phase
- Sewer: Public Sewer
- Water: Public
- Utilities for property: Cable Available, Natural Gas Available, Sewer Available, Water Available
Community & HOA
Community
- Features: Home Owners Association, Gated, Property Manager On-Site, Street Lights
- Security: Security System Owned, Security System, Fire Alarm, Gated with Guard, Gated Community, Smoke Detector(s), Security Guard
- Subdivision: EVERGRENE PCD 5
HOA
- Has HOA: Yes
- Amenities included: Basketball Court, Billiard Room, Business Center, Clubhouse, Fitness Center, Library, Pool, Putting Green(s), Recreation Facilities, Spa/Hot Tub, Sidewalks, Trail(s)
- Services included: Common Areas, Cable TV, Maintenance Grounds, Security
- HOA fee: $545 monthly
- HOA phone: 561-626-1981
Location
- Region: Palm Beach Gardens
Financial & listing details
- Price per square foot: $463/sqft
- Tax assessed value: $712,708
- Annual tax amount: $6,595
- Date on market: 7/22/2024
- Cumulative days on market: 151 days
- Listing terms: Cash,Conventional
Price history
| Date | Event | Price |
|---|---|---|
| 1/28/2025 | Sold | $848,000-3.6%$463/sqft |
Source:  BeachesMLS #R11002440 Report a problem BeachesMLS #R11002440 Report a problem | ||
| 1/8/2025 | Contingent | $880,000$480/sqft |
Source:  The Keyes Company/Realtors #R11002440 Report a problem The Keyes Company/Realtors #R11002440 Report a problem | ||
| 11/7/2024 | Price change | $880,000-1.7%$480/sqft |
Source: BeachesMLS #RX-11002440 Report a problem | ||
| 9/24/2024 | Price change | $895,000-0.4%$489/sqft |
Source: BeachesMLS #RX-11002440 Report a problem | ||
| 7/22/2024 | Listed for sale | $899,000+102%$491/sqft |
Source: BeachesMLS #RX-11002440 Report a problem | ||
| 7/29/2016 | Sold | $445,000-1.1%$243/sqft |
Source: BeachesMLS #R10240559 Report a problem | ||
| 6/28/2016 | Pending sale | $450,000$246/sqft |
Source: Realty Associates Florida Prop #RX-10240559 Report a problem | ||
| 6/5/2016 | Listed for sale | $450,000+45.2%$246/sqft |
Source: Realty Associates Florida Prop #RX-10240559 Report a problem | ||
| 7/13/2011 | Sold | $310,000-30.3%$169/sqft |
Source: Public Record Report a problem | ||
| 1/24/2005 | Sold | $444,500$243/sqft |
Source: Public Record Report a problem | ||
Public tax history
| Year | Property taxes | Tax assessment |
|---|---|---|
| 2025 | $13,129 +95.2% | $712,708 +79.3% |
| 2024 | $6,726 +2% | $397,449 +3% |
| 2023 | $6,595 +0.4% | $385,873 +3% |
| 2022 | $6,570 -0.6% | $374,634 +3% |
| 2021 | $6,612 +0.8% | $363,722 +1.4% |
| 2020 | $6,560 +1.3% | $358,700 +2.3% |
| 2019 | $6,474 | $350,635 +1.9% |
| 2018 | $6,474 +4.6% | $344,097 -1.2% |
| 2017 | $6,187 -3.1% | $348,276 +4% |
| 2016 | $6,387 -10.1% | $334,998 -0.9% |
| 2015 | $7,107 +2.2% | $338,194 +8.5% |
| 2014 | $6,955 +8% | $311,811 +9.1% |
| 2013 | $6,443 +5.4% | $285,745 +7.3% |
| 2012 | $6,115 +1% | $266,270 +3.2% |
| 2011 | $6,053 +21.2% | $257,892 +3.3% |
| 2010 | $4,993 -13.7% | $249,571 -16.2% |
| 2009 | $5,784 -7.6% | $297,983 -13.6% |
| 2008 | $6,260 -4.5% | $345,052 -0.9% |
| 2007 | $6,557 -8.9% | $348,210 -1.1% |
| 2006 | $7,194 | $352,075 +14.7% |
| 2005 | -- | $306,922 +303.8% |
| 2004 | $648 | $76,000 |
Find assessor info on the county website
Neighborhood: Evergrene
Nearby homes
- $1,114,6003 bd3 ba2.7k sqft1816 Flower Dr, Palm Beach Gardens, FL 33410Off Market
- $1,075,0003 bd3 ba2.3k sqft1820 Flower Dr, Palm Beach Gardens, FL 33410Sold
- $1,056,8003 bd3 ba2.5k sqft1822 Flower Dr, Palm Beach Gardens, FL 33410Off Market
- $1,045,0003 bd3 ba2.3k sqft1812 Flower Dr, Palm Beach Gardens, FL 33410Sold
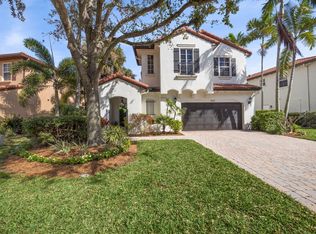
- $868,2002 bd2 ba1.8k sqft1819 Flower Dr, Palm Beach Gardens, FL 33410Off Market
- $1,114,4003 bd3 ba2.4k sqft1821 Flower Dr, Palm Beach Gardens, FL 33410Off Market
- $829,0002 bd2 ba1.8k sqft1824 Flower Dr, Palm Beach Gardens, FL 33410Off Market
- $1,137,1004 bd3 ba2.5k sqft1810 Flower Dr, Palm Beach Gardens, FL 33410Off Market
Nearby schools
GreatSchools rating
- 10/10Marsh Pointe Elementary SchoolGrades: PK-5Distance: 2.3 mi
- 8/10Watson B. Duncan Middle SchoolGrades: 6-8Distance: 2.5 mi
- 6/10William T. Dwyer High SchoolGrades: PK,9-12Distance: 0.5 mi
Schools provided by the listing agent
- Elementary: Marsh Pointe
- Middle: Watson B. Duncan
- High: William T. Dwyer
Source: BeachesMLS. This data may not be complete. We recommend contacting the local school district to confirm school assignments for this home.
Get a cash offer in 3 minutes
Find out how much your home could sell for in as little as 3 minutes with a no-obligation cash offer.
Estimated market value
$869,100
Get a cash offer in 3 minutes
Find out how much your home could sell for in as little as 3 minutes with a no-obligation cash offer.
Estimated market value
$869,100
- Florida
- Palm Beach County
- Palm Beach Gardens
- 33410
- Evergrene
- 1818 Flower Drive
Nearby cities
Nearby neighborhoods
Nearby zip codes
Other Palm Beach Gardens Topics
- Apartments for Rent in 33410
- Houses for Sale in 33410
- Houses for Rent in 33410
- 33410 Real Estate
- Palm Beach Gardens Condos
- Houses for Sale in Palm Beach Gardens
- Newest Listings in Palm Beach Gardens
- Palm Beach Gardens Home Values
- Palm Beach Gardens Real Estate Agents
- Palm Beach Gardens Refinance
- Palm Beach Gardens Mortgage Rates
