Skip main navigation
Closed
  • $975,000

    1812 Highland Ter, Glenview, IL 60025

    4beds
    3,372sqft
    Single Family Residence
    Built in 1954
    0.65 Acres Lot
    $1,562,700 Zestimate®
    $289/sqft
    $6,392 Estimated rent

    Home value

    $1,562,700

    $1.36M - $1.80M

    $6,392/mo

    Zestimate® history
    Loading
    Loading...

    Owner options

    List your home for rent

    $6,392/mo

    Rent Zestimate®

    Find your next renter with Zillow Rental Manager. Plus, with online applications, you can quickly screen prospective tenants – for free.

    Learn more

    $6,392/mo

    Rent Zestimate®

    Refinance and save

    $6,856/mo

    Est. payment

    Refinancing to a lower rate could help reduce your monthly payments and save thousands over the life of the loan.

    See today's rates

    $6,856/mo

    Est. payment

    Explore your selling options

    Work with a Zillow partner agent

    Leverage their expertise and Zillow's premium Showcase listings to get your home seen by more buyers.

    Get started

    List with your own agent

    Get your home in front of millions of buyers by listing it on Zillow.

    Learn how to do it

    Sell it yourself

    Take full control of how buyers see your home on Zillow by listing For Sale by Owner (FSBO).

    List your home

    What's special

    Finished basementFirst floor officeFirst floor laundry mudroomEn-suite bathroomAbundant closet spaceSpacious family roomCorner lot
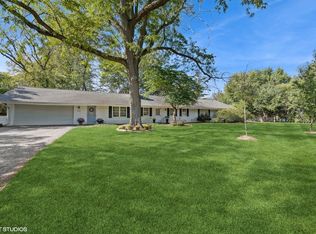
    Welcome to this expansive EAST Glenview home, perfectly situated on a corner lot with over 0.65 ACRES of beautifully landscaped yard. This meticulously maintained, long-time family home offers an exceptional blend of space, style, and functionality. Step into the gracious foyer, which flows seamlessly into the inviting living room, complete with a fireplace and hardwood floors. The elegant dining room is ideal for hosting family gatherings, while the cozy den leads to a screened-in porch with stunning year-round views of the private, professionally landscaped yard. The "party-sized" WHITE KITCHEN, featuring a delightful breakfast area, OPEN to the spacious family room. With raised ceilings, walls of windows, and sliding doors, the family room is truly the centerpiece of the home. Neutral, tasteful finishes throughout make this property move-in ready. A quiet FIRST FLOOR OFFICE space is tucked away, perfect for remote work or study sessions. The FIRST FLOOR LAUNDRY MUDROOM provides easy access to the ATTACHED THREE CAR GARAGE. The FIRST FLOOR PRIMARY BEDROOM is a serene retreat, offering a large en-suite bathroom with a double vanity, walk-in shower, and abundant closet space. FIRST FLOOR DEN and SCREENED IN PORCH rounds out the main level. Upstairs, you'll find two more full bathrooms, two spacious bedrooms, and a tandem third bedroom with an optional separate entrance-ideal for an in-law suite or au pair arrangement. The FINISHED BASEMENT, complete with another fireplace, provides additional recreation, playroom, or office options, offering even more versatility to the home's layout. This lot is one of a kind! Homes of this size, with flexible floor plans and such a prime EAST Glenview location, rarely come to market. Don't miss this extraordinary North Shore opportunity!

    Zillow last checked:

    Listing updated:

    Listing courtesy of:

    Kelly Dunn Rynes 847-510-5000,

    Berkshire Hathaway HomeServices Chicago

    Bought with:

    Patrick Shino

    Fulton Grace Realty

    Source: MRED as distributed by MLS GRID,MLS#: 12275814MLS Logo

    Facts & features

    Interior

    Bedrooms & bathrooms
    • Bedrooms: 4
    • Bathrooms: 3
    • Full bathrooms: 3
    Primary bedroom
    • Features: Flooring (Carpet), Bathroom (Full)
    • Level: Main
    • Area: 320 Square Feet
    • Dimensions: 16X20
    Bedroom 2
    • Features: Flooring (Carpet)
    • Level: Second
    • Area: 462 Square Feet
    • Dimensions: 21X22
    Bedroom 3
    • Level: Second
    • Area: 294 Square Feet
    • Dimensions: 21X14
    Bedroom 4
    • Level: Second
    • Area: 247 Square Feet
    • Dimensions: 13X19
    Den
    • Features: Flooring (Carpet)
    • Level: Main
    • Area: 144 Square Feet
    • Dimensions: 12X12
    Dining room
    • Features: Flooring (Hardwood)
    • Level: Main
    • Area: 99 Square Feet
    • Dimensions: 11X9
    Eating area
    • Features: Flooring (Hardwood)
    • Level: Main
    • Area: 100 Square Feet
    • Dimensions: 10X10
    Family room
    • Features: Flooring (Hardwood)
    • Level: Main
    • Area: 414 Square Feet
    • Dimensions: 23X18
    Kitchen
    • Features: Kitchen (Breakfast Room), Flooring (Hardwood)
    • Level: Main
    • Area: 140 Square Feet
    • Dimensions: 14X10
    Laundry
    • Features: Flooring (Other)
    • Level: Main
    • Area: 77 Square Feet
    • Dimensions: 7X11
    Living room
    • Features: Flooring (Hardwood)
    • Level: Main
    • Area: 330 Square Feet
    • Dimensions: 22X15
    Office
    • Level: Main
    • Area: 165 Square Feet
    • Dimensions: 11X15
    Other
    • Level: Basement
    • Area: 936 Square Feet
    • Dimensions: 24X39
    Screened porch
    • Level: Main
    • Area: 130 Square Feet
    • Dimensions: 10X13
    Heating
    • Natural Gas
    Cooling
    • Central Air
    Appliances
    • Included: Range, Microwave, Dishwasher, Refrigerator, Washer, Dryer, Humidifier
    • Laundry: Main Level
    Features
    • Cathedral Ceiling(s), Sauna, 1st Floor Bedroom, 1st Floor Full Bath
    • Flooring: Hardwood
    • Basement: Partially Finished,Partial
    • Number of fireplaces: 2
    • Fireplace features: Double Sided, Wood Burning, Living Room, Basement
    Interior area
    • Total structure area: 0
    • Total interior livable area: 3,372 sqft

    Property

    Parking
    • Total spaces: 9
    • Parking features: Asphalt, Garage Door Opener, On Site, Garage Owned, Attached, Driveway, Owned, Garage
    • Attached garage spaces: 3
    • Has uncovered spaces: Yes
    Accessibility
    • Accessibility features: No Disability Access
    Features
    • Stories: 2
    • Patio & porch: Patio
    Lot
    • Size: 0.65 Acres
    • Dimensions: 163X178X163X178
    • Features: Corner Lot, Mature Trees
    Details
    • Additional structures: None
    • Parcel number: 04262040530000
    • Special conditions: None
    • Other equipment: TV-Cable, Ceiling Fan(s)

    Construction

    Type & style
    • Home type: SingleFamily
    • Property subtype: Single Family Residence
    Materials
    • Brick
    • Foundation: Concrete Perimeter
    • Roof: Asphalt
    Condition
    • New construction: No
    • Year built: 1954

    Utilities & green energy

    • Electric: 200+ Amp Service
    • Water: Public

    Community & neighborhood

    Security
    • Security features: Carbon Monoxide Detector(s)
    Community
    • Community features: Park, Street Paved
    Location
    • Region: Glenview

    HOA & financial

    HOA
    • Services included: None

    Other

    Other facts
    • Listing terms: Conventional
    • Ownership: Fee Simple

    Price history

    DateEventPrice
    5/7/2025Sold$975,000-11.4%$289/sqft
    Source: MRED as distributed by MLS GRID #12275814 Report a problem
    5/2/2025Pending sale$1,100,000$326/sqft
    Source: MRED as distributed by MLS GRID #12275814 Report a problem
    3/11/2025Contingent$1,100,000$326/sqft
    Source: MRED as distributed by MLS GRID #12275814 Report a problem
    2/27/2025Price change$1,100,000-8.3%$326/sqft
    Source: MRED as distributed by MLS GRID #12275814 Report a problem
    2/19/2025Listed for sale$1,200,000$356/sqft
    Source: MRED as distributed by MLS GRID #12275814 Report a problem

    Public tax history

    YearProperty taxesTax assessment
    2024-- $84,246 +0%
    2023$17,326 -4.1%$84,245 -6.5%
    2022$18,059 +20.3%$90,115 +35.9%
    2021$15,015 +0.5%$66,321
    2020$14,938 +7.4%$66,321 -9%
    2019$13,914 -18.3%$72,881 -5.9%
    2018$17,027 -1.1%$77,468 -3.5%
    2017$17,208 +4.6%$80,243
    2016$16,446 +10.6%$80,243 +23.3%
    2015$14,874 +1.8%$65,085
    2014$14,615 +3.2%$65,085
    2013$14,156 -3.7%$65,085 -11%
    2012$14,696 +8.7%$73,146
    2011$13,525 +21.4%$73,146
    2010$11,137 -9.1%$73,146 -3.8%
    2009$12,252 +3%$75,998 -11.4%
    2008$11,891 +6.9%$85,800
    2007$11,129 +22.6%$85,800 +39.7%
    2006$9,079 +1.7%$61,434
    2005$8,928 +3.2%$61,434
    2004$8,651 +5.9%$61,434 +23.6%
    2003$8,167 +1.1%$49,700
    2002$8,077 +5.4%$49,700 -8.3%
    2001$7,667 +3%$54,221 +22.7%
    2000$7,440 +0.5%$44,196
    1999$7,400 $44,196

    Find assessor info on the county website

    Neighborhood: 60025

    Nearby schools

    GreatSchools rating
    Schools provided by the listing agent
    • Elementary: Lyon Elementary School
    • Middle: Attea Middle School
    • High: Glenbrook South High School
    • District: 34

    Source: MRED as distributed by MLS GRID. This data may not be complete. We recommend contacting the local school district to confirm school assignments for this home.

    Get a cash offer in 3 minutes
    Find out how much your home could sell for in as little as 3 minutes with a no-obligation cash offer.
    Estimated market value
    $1,562,700
    Get a cash offer in 3 minutes
    Find out how much your home could sell for in as little as 3 minutes with a no-obligation cash offer.
    Estimated market value
    $1,562,700