SPRAWLING RANCH ON 100X162 LOT IN SOUGHT-AFTER EAST GLENVIEW NEIGHBORHOOD AND WITHIN WALKING DISTANCE TO PLEASANT RIDGE SCHOOL, PARK, SHOPS AND RESTAURANTS. This home is so much larger than it looks! The moment you enter "your jaw will drop" and you'll be immediately captivated by the soaring 14ft ceilings that create an open and inviting atmosphere throughout the home. The ceiling height not only enhances the visual appeal but also ensures a spacious and airy ambiance that is truly breathtaking. The 26x15 LR is stunning with its woodburning fireplace, hardwood floor, and built-in wet bar completely open to the DR making entertaining effortless. French doors from the DR open to the vaulted FR with lots of windows, providing plenty of soft sunlight and access to the 16x9 screened-in porch with porcelain tile floor and private backyard surrounded by trees, with large deck perfect for warm-weather fun. The kitchen features a high ceiling, generous counter and cabinet space, and a nice-sized eat-in area adjacent to the gas-burning fireplace. You will love the MBR Suite with beautiful hrdwd floors, spa bath w/double vanity sink, walk-in steam shower, separate oversized tub and lots of storage. The suite also includes a 12x9 office/den, whether you work from home or need a quiet spot, this dedicated space provides a comfortable and relaxing environment. 2 additional well-sized bedrooms, w/hrdwd floors and great closet space and built-in storage. Convenient full bath off the bedrooms and half bath off the foyer. Finished basement with rec room, laundry, and storage. There is also a laundry hook-up in the main level. Attached 2.5-car garage. This incredible home is like none other and offers endless possibilities. Move in today and enjoy one-level living or add on in the future.
Closed
$725,000
1820 Highland Ter, Glenview, IL 60025
3beds
2,684sqft
Single Family Residence
Built in 1955
0.37 Acres Lot
$1,028,900 Zestimate®
$270/sqft
$5,142 Estimated rent
Home value
$1,028,900
$926,000 - $1.16M
$5,142/mo
Zestimate® history
Owner options
List your home for rent
$5,142/mo
Rent Zestimate®
Find your next renter with Zillow Rental Manager. Plus, with online applications, you can quickly screen prospective tenants – for free.
$5,142/mo
Rent Zestimate®
Refinance and save
$5,309/mo
Est. payment
Refinancing to a lower rate could help reduce your monthly payments and save thousands over the life of the loan.
$5,309/mo
Est. payment
Explore your selling options
Work with a Zillow partner agent
Leverage their expertise and Zillow's premium Showcase listings to get your home seen by more buyers.
Get startedList with your own agent
Get your home in front of millions of buyers by listing it on Zillow.
Learn how to do itSell it yourself
Take full control of how buyers see your home on Zillow by listing For Sale by Owner (FSBO).
List your homeWhat's special
Sprawling ranchRec roomPrivate backyardBuilt-in wet barEast glenview neighborhoodLarge deckPorcelain tile floor
Zillow last checked:
Listing updated:
Listed by:
Cheryl O'Rourke 847-724-5800,
Coldwell Banker Realty
Bought with:
Janelle Dennis
@properties Christie's International Real Estate
Source: MRED as distributed by MLS GRID,MLS#: 11855504
Facts & features
Interior
Bedrooms & bathrooms
- Bedrooms: 3
- Bathrooms: 3
- Full bathrooms: 2
- 1/2 bathrooms: 1
Rooms
- Room types: Office, Recreation Room, Foyer, Storage, Enclosed Porch, Deck, Utility Room-Lower Level
Primary bedroom
- Features: Flooring (Hardwood), Window Treatments (Shutters), Bathroom (Full)
- Level: Main
- Area: 180 Square Feet
- Dimensions: 15X12
Bedroom 2
- Features: Flooring (Hardwood), Window Treatments (Blinds)
- Level: Main
- Area: 144 Square Feet
- Dimensions: 12X12
Bedroom 3
- Features: Flooring (Hardwood), Window Treatments (Blinds)
- Level: Main
- Area: 120 Square Feet
- Dimensions: 12X10
Deck
- Level: Main
- Area: 775 Square Feet
- Dimensions: 31X25
Dining room
- Features: Flooring (Hardwood)
- Level: Main
- Area: 144 Square Feet
- Dimensions: 16X9
Enclosed porch
- Features: Flooring (Porcelain Tile)
- Level: Main
- Area: 144 Square Feet
- Dimensions: 16X9
Family room
- Features: Flooring (Wood Laminate)
- Level: Main
- Area: 240 Square Feet
- Dimensions: 16X15
Foyer
- Features: Flooring (Porcelain Tile)
- Level: Main
- Area: 84 Square Feet
- Dimensions: 12X7
Kitchen
- Features: Kitchen (Eating Area-Table Space), Flooring (Hardwood)
- Level: Main
- Area: 168 Square Feet
- Dimensions: 21X8
Laundry
- Features: Flooring (Wood Laminate)
- Level: Basement
- Area: 204 Square Feet
- Dimensions: 17X12
Living room
- Features: Flooring (Hardwood)
- Level: Main
- Area: 384 Square Feet
- Dimensions: 24X16
Office
- Features: Flooring (Hardwood), Window Treatments (Shutters)
- Level: Main
- Area: 132 Square Feet
- Dimensions: 12X11
Recreation room
- Features: Flooring (Wood Laminate)
- Level: Basement
- Area: 209 Square Feet
- Dimensions: 19X11
Storage
- Features: Flooring (Wood Laminate)
- Level: Basement
- Area: 117 Square Feet
- Dimensions: 13X9
Other
- Features: Flooring (Other)
- Level: Basement
- Area: 112 Square Feet
- Dimensions: 14X8
Heating
- Natural Gas, Forced Air, Zoned
Cooling
- Central Air
Appliances
- Included: Microwave, Dishwasher, Refrigerator, Washer, Dryer, Disposal, Cooktop, Oven, Humidifier
Features
- Cathedral Ceiling(s), Wet Bar, 1st Floor Bedroom, 1st Floor Full Bath, Built-in Features, High Ceilings, Beamed Ceilings, Open Floorplan
- Flooring: Hardwood
- Basement: Partially Finished,Full
- Number of fireplaces: 2
- Fireplace features: Wood Burning, Gas Log, Gas Starter, Living Room, Kitchen
Interior area
- Total structure area: 2,684
- Total interior livable area: 2,684 sqft
Property
Parking
- Total spaces: 2.5
- Parking features: Asphalt, Garage Door Opener, On Site, Garage Owned, Attached, Garage
- Attached garage spaces: 2.5
- Has uncovered spaces: Yes
Accessibility
- Accessibility features: No Disability Access
Features
- Stories: 1
Lot
- Size: 0.37 Acres
- Dimensions: 100X162
- Features: Corner Lot, Mature Trees
Details
- Parcel number: 04262040520000
- Special conditions: None
- Other equipment: TV-Cable
Construction
Type & style
- Home type: SingleFamily
- Architectural style: Ranch
- Property subtype: Single Family Residence
Condition
- New construction: No
- Year built: 1955
Utilities & green energy
- Electric: Circuit Breakers
- Sewer: Public Sewer
- Water: Lake Michigan, Public
Community & HOA
Community
- Features: Park, Street Paved
HOA
- Services included: None
Location
- Region: Glenview
Financial & listing details
- Price per square foot: $270/sqft
- Tax assessed value: $560,000
- Annual tax amount: $8,081
- Date on market: 10/13/2023
- Listing terms: Conventional
- Ownership: Fee Simple
Price history
| Date | Event | Price |
|---|---|---|
| 11/3/2023 | Sold | $725,000+11.7%$270/sqft |
Source:  MRED as distributed by MLS GRID #11855504 Report a problem MRED as distributed by MLS GRID #11855504 Report a problem | ||
| 10/17/2023 | Contingent | $649,000$242/sqft |
Source: MRED as distributed by MLS GRID #11855504 Report a problem | ||
| 10/13/2023 | Listed for sale | $649,000+31.1%$242/sqft |
Source: MRED as distributed by MLS GRID #11855504 Report a problem | ||
| 5/16/2000 | Sold | $495,000-13.2%$184/sqft |
Source: Public Record Report a problem | ||
| 6/12/1996 | Sold | $570,000$212/sqft |
Source: Public Record Report a problem | ||
Public tax history
| Year | Property taxes | Tax assessment |
|---|---|---|
| 2024 | $12,105 +9.3% | $56,000 |
| 2023 | $11,074 +3.3% | $56,000 |
| 2022 | $10,721 +32.7% | $56,000 +45.6% |
| 2021 | $8,081 -0.1% | $38,463 |
| 2020 | $8,086 +7.4% | $38,463 -9% |
| 2019 | $7,529 -25.6% | $42,267 -15.8% |
| 2018 | $10,124 +2.5% | $50,202 |
| 2017 | $9,878 -2% | $50,202 -3.3% |
| 2016 | $10,076 +9.7% | $51,917 +20.6% |
| 2015 | $9,185 -7.5% | $43,066 -8.2% |
| 2014 | $9,933 +3.4% | $46,893 |
| 2013 | $9,607 +5.6% | $46,893 -2.3% |
| 2012 | $9,098 +2.6% | $48,014 |
| 2011 | $8,866 +0.6% | $48,014 -8.7% |
| 2010 | $8,810 +6.5% | $52,599 -3.3% |
| 2009 | $8,270 +10.7% | $54,415 -7% |
| 2008 | $7,474 +9.1% | $58,510 |
| 2007 | $6,851 -2% | $58,510 +20.1% |
| 2006 | $6,988 +5.1% | $48,720 |
| 2005 | $6,649 +3.7% | $48,720 |
| 2004 | $6,414 +0.2% | $48,720 +20.7% |
| 2003 | $6,402 +1.1% | $40,368 |
| 2002 | $6,332 +17.3% | $40,368 |
| 2001 | $5,399 +3% | $40,368 +27.3% |
| 2000 | $5,241 +0.6% | $31,720 |
| 1999 | $5,209 | $31,720 |
Find assessor info on the county website
Neighborhood: 60025
Nearby homes
- $679,7804 bd1 ba2.1k sqft1431 Pleasant Ln, Glenview, IL 60025Off Market
- $2,128,5006 bd6 ba4.6k sqft1419 Pleasant Dr, Glenview, IL 60025Off Market
- $2,478,7005 bd5 ba5.2k sqft1435 Pleasant Ln, Glenview, IL 60025Off Market
- $975,0004 bd3 ba3.3k sqft1812 Highland Ter, Glenview, IL 60025Sold
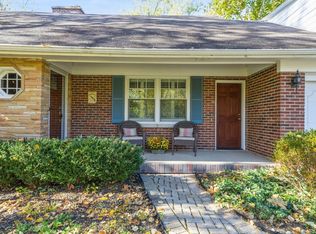
- $1,016,5004 bd3 ba2.2k sqft1409 Pleasant Ln, Glenview, IL 60025Off Market
- $648,0004 bd1 ba1.5k sqft1425 Pleasant Ln, Glenview, IL 60025Off Market
- $2,427,3005 bd5 ba5k sqft1429 Pleasant Ln, Glenview, IL 60025Off Market
- $448,0604 bd1 ba1.8k sqft1425 Pleasant Ln, Glenview, IL 60025Off Market
Nearby schools
GreatSchools rating
- 8/10Pleasant Ridge Elementary SchoolGrades: 3-5Distance: 0.1 mi
- 7/10Attea Middle SchoolGrades: 6-8Distance: 1.4 mi
- 9/10Glenbrook South High SchoolGrades: 9-12Distance: 3 mi
Schools provided by the listing agent
- Elementary: Lyon Elementary School
- Middle: Attea Middle School
- High: Glenbrook South High School
- District: 34
Source: MRED as distributed by MLS GRID. This data may not be complete. We recommend contacting the local school district to confirm school assignments for this home.
Get a cash offer in 3 minutes
Find out how much your home could sell for in as little as 3 minutes with a no-obligation cash offer.
Estimated market value
$1,028,900
Get a cash offer in 3 minutes
Find out how much your home could sell for in as little as 3 minutes with a no-obligation cash offer.
Estimated market value
$1,028,900
- Illinois
- Cook County
- Glenview
- 60025
- 1820 Highland Ter
