Skip main navigation
Closed
  • $227,500

    1812 Joni Leann Ct, Urbana, IL 61802

    2beds
    1,343sqft
    Single Family Residence
    Built in 1966
    0.52 Acres Lot
    $227,600 Zestimate®
    $169/sqft
    $1,382 Estimated rent

    Home value

    $227,600

    $216,000 - $239,000

    $1,382/mo

    Zestimate® history
    Loading
    Loading...

    Owner options

    List your home for rent

    $1,382/mo

    Rent Zestimate®

    Find your next renter with Zillow Rental Manager. Plus, with online applications, you can quickly screen prospective tenants – for free.

    Learn more

    $1,382/mo

    Rent Zestimate®

    Refinance and save

    $1,733/mo

    Est. payment

    Refinancing to a lower rate could help reduce your monthly payments and save thousands over the life of the loan.

    See today's rates

    $1,733/mo

    Est. payment

    Explore your selling options

    Work with a Zillow partner agent

    Leverage their expertise and Zillow's premium Showcase listings to get your home seen by more buyers.

    Get started

    List with your own agent

    Get your home in front of millions of buyers by listing it on Zillow.

    Learn how to do it

    Sell it yourself

    Take full control of how buyers see your home on Zillow by listing For Sale by Owner (FSBO).

    List your home

    What's special

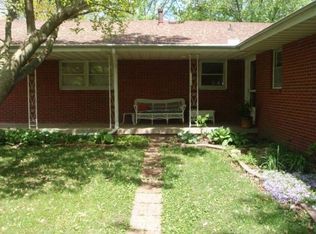
    Well-maintained brick ranchWood-burning fireplaceAbundant natural lightTwo-car garageExpansive backyardBeautifully remodeled kitchenQuartz countertops
    Peace of mind comes easy with this pre-inspected home offering the perfect blend of country charm and convenient edge-of-town living. Situated on a spacious .52-acre lot with low county taxes, this well-maintained brick ranch features two bedrooms, one full bath, a two-car garage, and a full unfinished basement offering excellent storage or future expansion possibilities. Inside, you'll find a beautifully remodeled kitchen completed in 2025 with new cabinetry, quartz countertops, new appliances, and updated lighting. The large living room welcomes you with a wood-burning fireplace and abundant natural light, while new luxury vinyl plank flooring installed throughout in 2025 creates a fresh, modern feel. The bathroom has also been thoughtfully updated with a new tub/shower combination and toilet in 2026. Major mechanical updates provide added confidence, including a boiler replaced in 2009 and regularly serviced, a water heater new in 2009, central air in 2015, a septic system in 2017, kitchen appliances in 2026, two new sump pumps installed in 2026, and a brand-new roof and gutters being installed this month. The expansive backyard offers endless opportunities to relax, entertain, grill out, gather around a fire pit, garden, or simply enjoy the peaceful surroundings. Located in a quiet neighborhood with nearby prairie walking areas, this property delivers country serenity while remaining conveniently close to town amenities.

    Zillow last checked:

    Listing updated:

    Listed by:

    Barbara Gallivan (217)202-5999,

    KELLER WILLIAMS-TREC

    Bought with:

    Jeff Klotz

    KELLER WILLIAMS-TREC

    Source: MRED as distributed by MLS GRID,MLS#: 12660961MLS Logo

    Facts & features

    Interior

    Bedrooms & bathrooms
    • Bedrooms: 2
    • Bathrooms: 1
    • Full bathrooms: 1
    Rooms
    • Room types: No additional rooms
    Primary bedroom
    • Features: Flooring (Luxury Vinyl)
    • Level: Main
    • Area: 156 Square Feet
    • Dimensions: 13X12
    Bedroom 2
    • Features: Flooring (Luxury Vinyl)
    • Level: Main
    • Area: 169 Square Feet
    • Dimensions: 13X13
    Dining room
    • Features: Flooring (Luxury Vinyl)
    • Level: Main
    • Area: 169 Square Feet
    • Dimensions: 13X13
    Kitchen
    • Features: Kitchen (Pantry-Closet, Updated Kitchen), Flooring (Luxury Vinyl)
    • Level: Main
    • Area: 169 Square Feet
    • Dimensions: 13X13
    Laundry
    • Features: Flooring (Luxury Vinyl)
    • Level: Main
    • Area: 80 Square Feet
    • Dimensions: 8X10
    Living room
    • Features: Flooring (Luxury Vinyl)
    • Level: Main
    • Area: 299 Square Feet
    • Dimensions: 23X13
    Heating
    • Steam, Radiator(s)
    Cooling
    • Central Air
    Appliances
    • Included: Range, Microwave, Dishwasher, Refrigerator, Washer, Dryer
    • Laundry: Main Level, Electric Dryer Hookup
    Features
    • 1st Floor Bedroom, 1st Floor Full Bath
    • Basement: Unfinished,Full
    • Number of fireplaces: 1
    • Fireplace features: Wood Burning, Living Room
    Interior area
    • Total structure area: 2,686
    • Total interior livable area: 1,343 sqft
    • Finished area below ground: 0

    Property

    Parking
    • Total spaces: 2
    • Parking features: Concrete, Garage Door Opener, Yes, Garage Owned, Attached, Garage
    • Attached garage spaces: 2
    • Has uncovered spaces: Yes
    Accessibility
    • Accessibility features: No Disability Access
    Features
    • Stories: 1
    • Patio & porch: Patio
    Lot
    • Size: 0.52 Acres
    • Dimensions: 170X140
    • Features: Corner Lot
    Details
    • Parcel number: 302103477008
    • Special conditions: None
    • Other equipment: Sump Pump

    Construction

    Type & style
    • Home type: SingleFamily
    • Architectural style: Ranch
    • Property subtype: Single Family Residence
    Materials
    • Brick
    • Roof: Asphalt
    Condition
    • New construction: No
    • Year built: 1966

    Utilities & green energy

    • Electric: 100 Amp Service
    • Sewer: Septic Tank
    • Water: Public

    Community & HOA

    Community
    • Subdivision: Richardson Estates
    HOA
    • Services included: None
    Location
    • Region: Urbana

    Financial & listing details

    • Price per square foot: $169/sqft
    • Tax assessed value: $138,420
    • Annual tax amount: $3,477
    • Date on market: 6/3/2026
    • Listing terms: Conventional
    • Ownership: Fee Simple

    Price history

    DateEventPrice
    6/29/2026Sold$227,500+1.1%$169/sqft
    Source: MRED as distributed by MLS GRID #12660961 Report a problem
    6/6/2026Contingent$225,000$168/sqft
    Source: MRED as distributed by MLS GRID #12660961 Report a problem
    6/3/2026Listed for sale$225,000+77.9%$168/sqft
    Source: MRED as distributed by MLS GRID #12660961 Report a problem
    12/6/2019Sold$126,500-2.7%$94/sqft
    Source: MRED as distributed by MLS GRID #10545474 Report a problem
    10/27/2019Pending sale$130,000$97/sqft
    Source: RE/MAX REALTY ASSOCIATES-CHA #10545474 Report a problem
    10/11/2019Listed for sale$130,000+18.2%$97/sqft
    Source: RE/MAX REALTY ASSOCIATES-CHA #10545474 Report a problem
    6/25/2012Sold$110,000-1.7%$82/sqft
    Source: Public Record Report a problem
    4/27/2012Price change$111,900-5.1%$83/sqft
    Source: RE/MAX REALTY ASSOCIATES #2121553 Report a problem
    3/29/2012Listed for sale$117,900-1.7%$88/sqft
    Source: RE/MAX Realty Associates #2121553 Report a problem
    8/25/2011Listing removed$119,900$89/sqft
    Source: Ward, Joel Homes #2111001 Report a problem
    8/2/2011Price change$119,900-7.4%$89/sqft
    Source: Ward, Joel Homes #2111001 Report a problem
    6/9/2011Price change$129,500-6.8%$96/sqft
    Source: Ward, Joel Homes #2111001 Report a problem
    4/9/2011Price change$138,900-4.1%$103/sqft
    Source: Ward, Joel Homes #2111001 Report a problem
    3/1/2011Listed for sale$144,900+11.9%$108/sqft
    Source: Ward, Joel Homes #2111001 Report a problem
    5/19/2009Sold$129,500-17.5%$96/sqft
    Source: Public Record Report a problem
    7/21/2008Listing removed$156,900$117/sqft
    Source: NCI #2082891 Report a problem
    6/7/2008Listed for sale$156,900$117/sqft
    Source: NCI #2082891 Report a problem

    Public tax history

    YearProperty taxesTax assessment
    2024$3,283 +3.1%$46,140 +5.7%
    2023$3,184 +8.7%$43,650 +9.6%
    2022$2,929 +6.7%$39,830 +5.6%
    2021$2,744 +5.6%$37,720 +4.8%
    2020$2,597 +6.6%$35,990
    2019$2,437 $35,990 +2.6%
    2018$2,437 -1.4%$35,070 +2.2%
    2017$2,470 +3.9%$34,320 +2.8%
    2016$2,378 $33,390 +2.4%
    2015$2,378 +0.1%$32,600 -3.3%
    2014$2,377 -4.2%$33,710 -5.2%
    2013$2,482 -8.8%$35,560 -3%
    2012$2,722 +3.7%$36,660 -15.6%
    2011$2,625 +3.6%$43,440
    2010$2,533 $43,440
    2009-- $43,440
    2008-- $43,440 -1%
    2007$1,276 -42.5%$43,880 +4.6%
    2006$2,220 +62.2%$41,950 +10.7%
    2005$1,368 -3.3%$37,910 +3%
    2004$1,415 -11.9%$36,800 +10.1%
    2003$1,606 -1%$33,420 +1.2%
    2002$1,623 -0.2%$33,020 +6.9%
    2001$1,626 +0.5%$30,880 +3.7%
    2000$1,619 $29,770
    Find assessor info on the county website

    Neighborhood: 61802

    Nearby schools

    GreatSchools rating
    Schools provided by the listing agent
    • Elementary: Dr. Preston L. Williams Jr. Elem
    • Middle: Urbana Middle School
    • High: Urbana High School
    • District: 116

    Source: MRED as distributed by MLS GRID. This data may not be complete. We recommend contacting the local school district to confirm school assignments for this home.

    Get pre-qualified for a loan
    At Zillow Home Loans, we can pre-qualify you in as little as 5 minutes with no impact to your credit score.

    An equal housing lender. NMLS #10287.

    Sell for more on Zillow
    Get a Zillow Showcase℠ listing at no additional cost and you could sell for .
    $227,600
    2% more
    +$4,552
    With Zillow Showcase(estimated)
    $232,152