Welcome to a home that feels like a warm embrace. It offers a unique blend of nostalgic charm and surprising functionality, providing a perfect canvas for your personal touch. From the moment you pull up, the expansive covered front porch invites you to sit back, relax, and enjoy the quiet neighborhood. The classic brick exterior adds timeless curb appeal and low-maintenance durability. Step through the beautiful solid wood front door into a living space filled with natural light. The main floor features 2 bedrooms and a full bath. The kitchen has plenty of cabinetry with a cozy space for intimate dining. The second level is a delightful retreat, featuring original hardwood floors and built-in bookshelves that line the landing. It's an ideal spot for a home library, a quiet office, or a creative studio. A second bathroom with a walk-in shower serves this upper level for added convenience. The partially finished basement offers even more room to grow. Whether you envision a retro game room with the existing bar area with a built-in refrigerator or need a dedicated workshop space, the possibilities are endless. The utility side provides a sturdy workbench and plenty of room for hobbies and storage. The highlights do not stop with the home. There is a large detached garage that offers space for two cars and workshop style counter tops where you can enjoy your hobbies. Conveniently located near all the shopping, dining, and amenities of Dixie Highway, this home combines the comfort of a peaceful neighborhood feel with easy access to everything you need. Whether you're just starting out, downsizing, or looking for a great investment opportunity, this home is ready to welcome you.
Sold for $221,000
Zestimate®
$221,000
1812 Lewiston Dr, Louisville, KY 40216
2beds
1,636sqft
Single Family Residence
Built in 1951
0.36 Acres Lot
$221,000 Zestimate®
$135/sqft
$1,509 Estimated rent
Home value
$221,000
$210,000 - $232,000
$1,509/mo
Zestimate® history
Owner options
List your home for rent
$1,509/mo
Rent Zestimate®
Find your next renter with Zillow Rental Manager. Plus, with online applications, you can quickly screen prospective tenants – for free.
$1,509/mo
Rent Zestimate®
Refinance and save
$1,436/mo
Est. payment
Refinancing to a lower rate could help reduce your monthly payments and save thousands over the life of the loan.
$1,436/mo
Est. payment
Explore your selling options
Work with a Zillow partner agent
Leverage their expertise and Zillow's premium Showcase listings to get your home seen by more buyers.
Get startedList with your own agent
Get your home in front of millions of buyers by listing it on Zillow.
Learn how to do itSell it yourself
Take full control of how buyers see your home on Zillow by listing For Sale by Owner (FSBO).
List your homeWhat's special
Partially finished basementClassic brick exteriorExpansive covered front porch
Zillow last checked:
Listing updated:
Listed by:
Jason T Catlett 502-644-1130,
Weichert Realtors-H. Barry Smith Co.
Bought with:
Damian Smith, 274148
RE/MAX Premier Properties
Source: Metro Search Inc. LLC DBA Apex MLS,MLS#: 1712760
Facts & features
Interior
Bedrooms & bathrooms
- Bedrooms: 2
- Bathrooms: 2
- Full bathrooms: 2
Bedroom
- Level: First
Bedroom
- Level: First
Full bathroom
- Level: First
Full bathroom
- Level: Second
Kitchen
- Level: First
Living room
- Level: First
Loft
- Level: Second
Heating
- Natural Gas
Cooling
- Central Air
Features
- Basement: Walk-Up Access,Partially Finished
- Has fireplace: No
Interior area
- Total structure area: 896
- Total interior livable area: 1,636 sqft
- Finished area above ground: 896
- Finished area below ground: 448
Property
Parking
- Total spaces: 2
- Parking features: Detached, Driveway
- Garage spaces: 2
- Has uncovered spaces: Yes
Features
- Stories: 2
- Patio & porch: Porch
- Fencing: None
Lot
- Size: 0.36 Acres
- Features: Irregular Lot, Corner Lot
Details
- Additional structures: Garage(s)
- Parcel number: 25102001120000
Construction
Type & style
- Home type: SingleFamily
- Architectural style: Traditional
- Property subtype: Single Family Residence
Materials
- Wood Frame, Brick Veneer
- Foundation: Concrete Perimeter
- Roof: Shingle
Condition
- Year built: 1951
Utilities & green energy
- Sewer: Public Sewer
- Water: Public
- Utilities for property: Electricity Connected, Natural Gas Connected
Community & HOA
Community
- Subdivision: Lewiston Place
HOA
- Has HOA: No
Location
- Region: Louisville
Financial & listing details
- Price per square foot: $135/sqft
- Tax assessed value: $162,080
- Date on market: 4/24/2026
- Electric utility on property: Yes
Price history
| Date | Event | Price |
|---|---|---|
| 7/15/2026 | Sold | $221,000-6.9%$135/sqft |
Source:  Metro Search Inc. LLC DBA Apex MLS #1712760 Report a problem Metro Search Inc. LLC DBA Apex MLS #1712760 Report a problem | ||
| 6/3/2026 | Pending sale | $237,500$145/sqft |
Source: Metro Search Inc. LLC DBA Apex MLS #1712760 Report a problem | ||
| 5/6/2026 | Price change | $237,500-1%$145/sqft |
Source: Metro Search Inc. LLC DBA Apex MLS #1712760 Report a problem | ||
| 4/24/2026 | Listed for sale | $240,000$147/sqft |
Source: Metro Search Inc. LLC DBA Apex MLS #1712760 Report a problem | ||
| 4/13/2026 | Pending sale | $240,000$147/sqft |
Source: Metro Search Inc. LLC DBA Apex MLS #1712760 Report a problem | ||
| 3/27/2026 | Listed for sale | $240,000$147/sqft |
Source: Metro Search Inc. LLC DBA Apex MLS #1712760 Report a problem | ||
Public tax history
| Year | Property taxes | Tax assessment |
|---|---|---|
| 2024 | -- | $162,080 |
| 2023 | $1,386 +18.8% | $162,080 +17.8% |
| 2022 | $1,167 -7.2% | $137,570 |
| 2021 | $1,258 +10.6% | $137,570 |
| 2020 | $1,137 | $137,570 |
| 2019 | $1,137 +26.3% | $137,570 +16.6% |
| 2018 | $901 | $117,970 |
| 2017 | $901 -23.7% | $117,970 |
| 2013 | $1,180 | $117,970 |
| 2011 | $1,180 -4% | $117,970 -4% |
| 2010 | $1,229 | $122,920 |
| 2009 | $1,229 | $122,920 |
| 2007 | -- | $122,920 +7.9% |
| 2006 | -- | $113,930 |
| 2005 | -- | $113,930 |
| 2004 | -- | $113,930 |
Find assessor info on the county website
Neighborhood: Pleasure Ridge Park
Nearby homes
- $166,300-- bd1 ba915 sqft4902 Fielding Way, Louisville, KY 40216Off Market
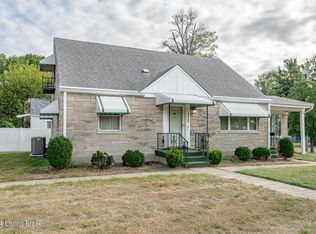
- $229,9004 bd2 ba1.3k sqft4826 Fielding Way, Louisville, KY 40216Sold
- $162,900-- bd1 ba986 sqft4904 Fielding Way, Louisville, KY 40216Off Market
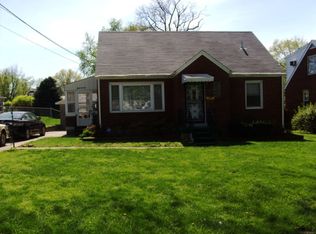
- $246,1003 bd2 ba1.5k sqft1816 Lewiston Dr, Louisville, KY 40216Off Market
- $189,100-- bd1 ba1k sqft4906 Fielding Way, Louisville, KY 40216Off Market
- $220,0003 bd2 ba2.1k sqft4824 Fielding Way, Louisville, KY 40216Sold
- $264,9003 bd3 ba3.4k sqft1818 Lewiston Dr, Louisville, KY 40216For Sale
- $182,6003 bd1 ba1.2k sqft4822 Fielding Way, Louisville, KY 40216Off Market
Nearby schools
GreatSchools rating
- 3/10Kerrick Elementary SchoolGrades: K-5Distance: 0.6 mi
- 3/10Farnsley Middle SchoolGrades: 6-8Distance: 1.9 mi
- 1/10Western High SchoolGrades: 9-12Distance: 1 mi


Get pre-qualified for a loan
At Zillow Home Loans, we can pre-qualify you in as little as 5 minutes with no impact to your credit score.An equal housing lender. NMLS #10287.
Sell for more on Zillow
Get a Zillow Showcase℠ listing at no additional cost and you could sell for .
$221,000
2% more
+$4,420
With Zillow Showcase(estimated)
$225,420
- Kentucky
- Jefferson County
- Louisville
- 40216
- Pleasure Ridge Park
- 1812 Lewiston Dr
Nearby cities
Nearby neighborhoods
Nearby zip codes
Other Louisville Topics
