Skip main navigation
Sold for $220,000
  • $220,000

    4824 Fielding Way, Louisville, KY 40216

    3beds
    2,134sqft
    Single Family Residence
    Built in 1946
    9,147.6 Square Feet Lot
    $220,800 Zestimate®
    $103/sqft
    $1,847 Estimated rent

    Home value

    $220,800

    $210,000 - $232,000

    $1,847/mo

    Zestimate® history
    Loading
    Loading...

    Owner options

    List your home for rent

    $1,847/mo

    Rent Zestimate®

    Find your next renter with Zillow Rental Manager. Plus, with online applications, you can quickly screen prospective tenants – for free.

    Learn more

    $1,847/mo

    Rent Zestimate®

    Refinance and save

    $1,447/mo

    Est. payment

    Refinancing to a lower rate could help reduce your monthly payments and save thousands over the life of the loan.

    See today's rates

    $1,447/mo

    Est. payment

    Explore your selling options

    Work with a Zillow partner agent

    Leverage their expertise and Zillow's premium Showcase listings to get your home seen by more buyers.

    Get started

    List with your own agent

    Get your home in front of millions of buyers by listing it on Zillow.

    Learn how to do it

    Sell it yourself

    Take full control of how buyers see your home on Zillow by listing For Sale by Owner (FSBO).

    List your home

    What's special

    Updated hall bathModern appliancesUpdated kitchenCovered parkingTrendy backsplashGas rangeInviting layout
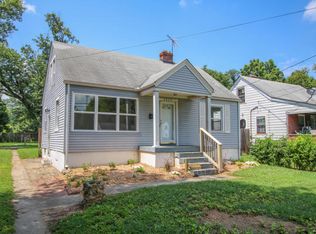
    Charming Cape Cod with Space, Character & Endless Possibilities! This gorgeous Cape Cod is sure to check all the boxes with its generous fully fenced backyard, covered parking, and inviting layout. Easy-care LVP flooring flows seamlessly throughout the main living spaces, creating both style and durability for everyday living. The updated kitchen features modern appliances, a trendy backsplash, gas range, and plenty of prep space, perfect for home chefs and entertainers alike. Just beyond, the large family room is filled with natural light and anchored by a stunning brick hearth with a cozy wood-burning fireplace. One of the homes most delightful custom touches! An adorable, handcrafted hobbit door that adds warmth and personality to gatherings. The main level offers three comfortable bedrooms and an updated hall bath. Upstairs, discover a versatile bonus area with abundant storage, ideal for a home office, playroom, creative studio, or guest retreat. The basement adds even more functionality with a second full bathroom, laundry area, and additional storage space. Step outside to enjoy the spacious backyard with plenty of room for outdoor fun, gardening, or even building a future garage or outbuilding. A home full of charm, flexibility, and room to grow, schedule your private showing today!

    Zillow last checked:

    Listing updated:

    Listed by:

    Tracy N French 502-384-5944,

    RE/MAX Premier Properties,

    Jennifer R Edelen 502-648-9524

    Bought with:

    Mary E Elsenbroek, 223138

    Semonin Realtors

    Source: Metro Search Inc. LLC DBA Apex MLS,MLS#: 1709058MLS Logo

    Facts & features

    Interior

    Bedrooms & bathrooms
    • Bedrooms: 3
    • Bathrooms: 2
    • Full bathrooms: 2
    Bedroom
    • Level: First
    Bedroom
    • Level: First
    Bedroom
    • Level: Second
    Full bathroom
    • Level: First
    Full bathroom
    • Level: Basement
    Family room
    • Level: First
    Kitchen
    • Level: First
    Laundry
    • Level: Basement
    Living room
    • Level: First
    Heating
    • Forced Air, Natural Gas
    Cooling
    • Central Air
    Features
    • Basement: Finished
    • Number of fireplaces: 1
    Interior area
    • Total structure area: 1,534
    • Total interior livable area: 2,134 sqft
    • Finished area above ground: 1,534
    • Finished area below ground: 600

    Property

    Parking
    • Total spaces: 1
    • Parking features: Attached, Driveway
    • Has attached garage: Yes
    • Carport spaces: 1
    • Has uncovered spaces: Yes
    Features
    • Stories: 2
    • Patio & porch: Patio, Porch
    • Fencing: Privacy,Full
    Lot
    • Size: 9,147 sqft
    • Dimensions: 50 x 175
    • Features: Cleared, Level
    Details
    • Parcel number: 25107800200051

    Construction

    Type & style
    • Home type: SingleFamily
    • Architectural style: Cape Cod
    • Property subtype: Single Family Residence
    Materials
    • Vinyl Siding
    • Foundation: Crawl Space
    • Roof: Shingle
    Condition
    • Year built: 1946

    Utilities & green energy

    • Sewer: Public Sewer
    • Water: Public
    • Utilities for property: Natural Gas Connected

    Community & neighborhood

    Location
    • Region: Louisville
    • Subdivision: Lewiston Place

    HOA & financial

    HOA
    • Has HOA: No

    Price history

    DateEventPrice
    4/27/2026Sold$220,000+2.3%$103/sqft
    Source: Metro Search Inc. LLC DBA Apex MLS #1709058 Report a problem
    3/9/2026Pending sale$215,000$101/sqft
    Source: Metro Search Inc. LLC DBA Apex MLS #1709058 Report a problem
    3/1/2026Price change$215,000-4.4%$101/sqft
    Source: Metro Search Inc. LLC DBA Apex MLS #1709058 Report a problem
    2/14/2026Listed for sale$225,000+188.5%$105/sqft
    Source: Metro Search Inc. LLC DBA Apex MLS #1709058 Report a problem
    1/15/1999Sold$78,000$37/sqft
    Source: Agent Provided Report a problem

    Public tax history

    YearProperty taxesTax assessment
    2024$991 -2.8%$131,440
    2023$1,019 +127.5%$131,440 +69%
    2022$448 -7.3%$77,780
    2021$483 +8.6%$77,780
    2020$445 $77,780
    2019$445 -61.5%$77,780 -24.6%
    2018$1,156 $103,210
    2017$1,156 +12.1%$103,210
    2013$1,032 $103,210
    2011$1,032 -3.9%$103,210 -3.9%
    2010$1,074 $107,380
    2009$1,074 $107,380
    2007-- $107,380 +7.6%
    2006-- $99,800
    2005-- $99,800
    2004-- $99,800

    Find assessor info on the county website

    Neighborhood: Pleasure Ridge Park

    Nearby schools

    GreatSchools rating
    Get pre-qualified for a loan
    At Zillow Home Loans, we can pre-qualify you in as little as 5 minutes with no impact to your credit score.

    An equal housing lender. NMLS #10287.

    Sell for more on Zillow
    Get a Zillow Showcase℠ listing at no additional cost and you could sell for .
    $220,800
    2% more
    +$4,416
    With Zillow Showcase(estimated)
    $225,216