Skip main navigation
Sold for $193,400
  • $193,400

    4818 Fielding Way, Louisville, KY 40216

    4beds
    2,380sqft
    Single Family Residence
    Built in 1941
    8,712 Square Feet Lot
    $196,700 Zestimate®
    $81/sqft
    $2,075 Estimated rent

    Home value

    $196,700

    $185,000 - $209,000

    $2,075/mo

    Zestimate® history
    Loading
    Loading...

    Owner options

    List your home for rent

    $2,075/mo

    Rent Zestimate®

    Find your next renter with Zillow Rental Manager. Plus, with online applications, you can quickly screen prospective tenants – for free.

    Learn more

    $2,075/mo

    Rent Zestimate®

    Refinance and save

    $1,270/mo

    Est. payment

    Refinancing to a lower rate could help reduce your monthly payments and save thousands over the life of the loan.

    See today's rates

    $1,270/mo

    Est. payment

    Explore your selling options

    Work with a Zillow partner agent

    Leverage their expertise and Zillow's premium Showcase listings to get your home seen by more buyers.

    Get started

    List with your own agent

    Get your home in front of millions of buyers by listing it on Zillow.

    Learn how to do it

    Sell it yourself

    Take full control of how buyers see your home on Zillow by listing For Sale by Owner (FSBO).

    List your home

    What's special

    Beautiful brick fireplaceDetached two-car garageNaturally lit eat-in kitchenClassic white exteriorFinished lower levelWood-look vinyl plank flooringBackyard oasis
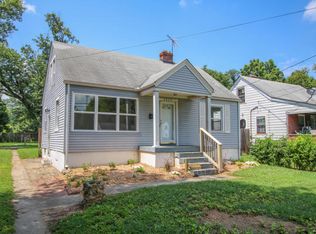
    Welcome to 4818 Fielding Way, a charming Cape Cod residence in the heart of Louisville, KY 40216. This home boasts a classic white exterior complemented by a detached two-car garage discreetly situated at the rear, ensuring both convenience and aesthetic appeal. The partially enclosed 6-foot wooden fence provides added privacy in your backyard oasis, with lots of potential come spring time! Step inside to discover a warm and cozy living space featuring a beautiful brick fireplace adorned with detailed trim. This home has so much potential to offer a relaxing setting once you make it your own! The main level showcases wood-look vinyl plank flooring. The naturally lit eat-in kitchen is a delightful space, offering ample room for culinary adventures and family gatherings. With three --> spacious bedrooms and two full bathrooms spread across the first and second floors, this home accommodates both comfort and functionality. The finished lower level presents additional living space, ideal for a family room, home office, or recreational area. Located within a two-mile radius are several local parks, including Shively Park, offering residents ample opportunities for outdoor activities and leisure. Food enthusiasts will appreciate nearby locally owned restaurants such as Daddy Vic's Soul Food, known for its classic southern flavors and family-friendly atmosphere. Additionally, the property's proximity to major thoroughfares ensures easy access to shopping, dining, and entertainment options throughout Louisville.

    Zillow last checked:

    Listing updated:

    Listed by:

    Mission Impact Group,

    Keller Williams Collective,

    Slava D Furs 502-294-3811

    Bought with:

    Maria D Cruz, 207938

    EXP Realty LLC

    Source: Metro Search Inc. LLC DBA Apex MLS,MLS#: 1681129MLS Logo

    Facts & features

    Interior

    Bedrooms & bathrooms
    • Bedrooms: 4
    • Bathrooms: 2
    • Full bathrooms: 2
    Bedroom
    • Level: First
    Bedroom
    • Level: First
    Bedroom
    • Level: Second
    Bedroom
    • Level: Second
    Full bathroom
    • Level: First
    Full bathroom
    • Level: Second
    Dining room
    • Description: Formal
    • Level: First
    Family room
    • Level: Basement
    Kitchen
    • Level: First
    Laundry
    • Level: Basement
    Living room
    • Level: First
    Heating
    • Natural Gas
    Cooling
    • Wall/Window Unit(s)
    Features
    • Basement: Partially Finished
    • Has fireplace: No
    Interior area
    • Total structure area: 1,390
    • Total interior livable area: 2,380 sqft
    • Finished area above ground: 1,390
    • Finished area below ground: 990

    Property

    Parking
    • Total spaces: 4
    • Parking features: Off Street, Detached, Entry Front, Driveway
    • Garage spaces: 4
    • Has uncovered spaces: Yes
    Features
    • Stories: 2
    • Patio & porch: Patio, Porch
    • Has private pool: Yes
    • Pool features: Above Ground
    • Fencing: Privacy,Partial
    Lot
    • Size: 8,712 sqft
    • Dimensions: < 1/4 ACRE
    • Features: Level
    Details
    • Parcel number: 107800170048

    Construction

    Type & style
    • Home type: SingleFamily
    • Architectural style: Cape Cod
    • Property subtype: Single Family Residence
    Materials
    • Vinyl Siding
    • Foundation: Concrete Perimeter
    • Roof: Shingle
    Condition
    • Year built: 1941

    Utilities & green energy

    • Sewer: Public Sewer
    • Water: Public
    • Utilities for property: Electricity Connected, Natural Gas Connected

    Community & neighborhood

    Location
    • Region: Louisville
    • Subdivision: Lewiston Place

    HOA & financial

    HOA
    • Has HOA: No

    Price history

    DateEventPrice
    5/23/2025Sold$193,400+1.8%$81/sqft
    Source: Metro Search Inc. LLC DBA Apex MLS #1681129 Report a problem
    3/17/2025Pending sale$190,000$80/sqft
    Source: Metro Search Inc. LLC DBA Apex MLS #1681129 Report a problem
    3/5/2025Listed for sale$190,000+18.8%$80/sqft
    Source: Metro Search Inc. LLC DBA Apex MLS #1681129 Report a problem
    12/30/2021Sold$159,950$67/sqft
    Source: Metro Search Inc. LLC DBA Apex MLS #1600523 Report a problem
    12/1/2021Pending sale$159,950$67/sqft
    Source: RE/MAX International #1600523 Report a problem
    12/1/2021Contingent$159,950$67/sqft
    Source: Metro Search Inc. LLC DBA Apex MLS #1600523 Report a problem
    11/27/2021Listed for sale$159,950$67/sqft
    Source: Metro Search Inc. LLC DBA Apex MLS #1600523 Report a problem
    11/21/2021Pending sale$159,950$67/sqft
    Source: RE/MAX International #1600523 Report a problem
    11/21/2021Contingent$159,950$67/sqft
    Source: Metro Search Inc. LLC DBA Apex MLS #1600523 Report a problem
    11/19/2021Price change$159,950-5.9%$67/sqft
    Source: Metro Search Inc. LLC DBA Apex MLS #1600523 Report a problem
    11/9/2021Listed for sale$169,950+46.5%$71/sqft
    Source: Metro Search Inc. LLC DBA Apex MLS #1600523 Report a problem
    10/29/2009Sold$116,000$49/sqft
    Source: Public Record Report a problem

    Public tax history

    YearProperty taxesTax assessment
    2024$1,863 -2.8%$159,950
    2023$1,916 +69.6%$159,950 +70.2%
    2022$1,130 -7.2%$93,980
    2021$1,217 +11.9%$93,980
    2020$1,087 $93,980
    2019$1,087 -16.3%$93,980 -19%
    2018$1,300 $116,000
    2017$1,300 +12.1%$116,000
    2013$1,160 $116,000
    2011$1,160 $116,000
    2010$1,160 +21.3%$116,000 +21.3%
    2009$956 $95,640
    2007-- $95,640 +7.3%
    2006-- $89,130
    2005-- $89,130
    2004-- $89,130

    Find assessor info on the county website

    Neighborhood: Pleasure Ridge Park

    Nearby schools

    GreatSchools rating
    Get pre-qualified for a loan
    At Zillow Home Loans, we can pre-qualify you in as little as 5 minutes with no impact to your credit score.

    An equal housing lender. NMLS #10287.

    Sell for more on Zillow
    Get a Zillow Showcase℠ listing at no additional cost and you could sell for .
    $196,700
    2% more
    +$3,934
    With Zillow Showcase(estimated)
    $200,634