Skip main navigation
Sold for $287,000
  • $287,000

    1812 N 47th Ave E, Duluth, MN 55804

    3beds
    1,509sqft
    Single Family Residence
    Built in 1966
    0.34 Acres Lot
    $334,100 Zestimate®
    $190/sqft
    $2,272 Estimated rent

    Home value

    $334,100

    $317,000 - $351,000

    $2,272/mo

    Zestimate® history
    Loading
    Loading...

    Owner options

    List your home for rent

    $2,272/mo

    Rent Zestimate®

    Find your next renter with Zillow Rental Manager. Plus, with online applications, you can quickly screen prospective tenants – for free.

    Learn more

    $2,272/mo

    Rent Zestimate®

    Refinance and save

    $1,779/mo

    Est. payment

    Refinancing to a lower rate could help reduce your monthly payments and save thousands over the life of the loan.

    See today's rates

    $1,779/mo

    Est. payment

    Explore your selling options

    Work with a Zillow partner agent

    Leverage their expertise and Zillow's premium Showcase listings to get your home seen by more buyers.

    Get started

    List with your own agent

    Get your home in front of millions of buyers by listing it on Zillow.

    Learn how to do it

    Sell it yourself

    Take full control of how buyers see your home on Zillow by listing For Sale by Owner (FSBO).

    List your home

    What's special

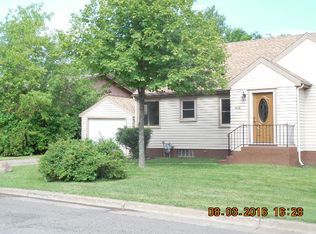
    What a sweet life! Nestled on an extra large, wooded lot abutting city land and surrounded by apple, cherry, pear, and plum trees, this Lakeside ranch is a gardener’s paradise! The bright and sunny main level hosts 3 beds, a bath, 2 car attached garage, kitchen, and living/dining area with newer flooring. The lower level has a big rec room with fireplace, laundry, and a sizable space that could be finished off or used for storage. Outside you’ll find a fabulous, new sauna, raspberry bushes, and a path leading to a chicken coop, and secret playhouse. Close to schools, trails, shopping, and Lake Superior.

    Zillow last checked:

    Listing updated:

    Listed by:

    Tracy Ramsay 218-390-6747,

    RE/MAX Results

    Bought with:

    Rod Graf, MN 40371971|WI 86678-94

    Edmunds Company, LLP

    Source: Lake Superior Area Realtors as distributed by MLS GRID,MLS#: 6115570MLS Logo

    Facts & features

    Interior

    Bedrooms & bathrooms
    • Bedrooms: 3
    • Bathrooms: 1
    • Full bathrooms: 1
    • Main level bedrooms: 1
    Rooms
    • Room types: Family/Rec
    Bedroom
    • Description: Bedroom 1
    • Level: Main
    • Area: 90 Square Feet
    • Dimensions: 9 x 10
    Bedroom
    • Description: Bedroom 2
    • Level: Main
    • Area: 140 Square Feet
    • Dimensions: 10 x 14
    Bedroom
    • Description: Bedroom 3
    • Level: Main
    • Area: 130 Square Feet
    • Dimensions: 10 x 13
    Dining room
    • Description: Convenient Dining Room with large picture window overlooking the backyard
    • Level: Main
    • Area: 88 Square Feet
    • Dimensions: 8 x 11
    Kitchen
    • Description: White cabinets add a crispness to this room!
    • Level: Main
    • Area: 132 Square Feet
    • Dimensions: 11 x 12
    Living room
    • Description: Walk into this bright living space!
    • Level: Main
    • Area: 260 Square Feet
    • Dimensions: 13 x 20
    Rec room
    • Description: Additional living space in this lower level rec room
    • Level: Lower
    • Area: 408 Square Feet
    • Dimensions: 17 x 24
    Heating
    • Forced Air, Natural Gas
    Features
    • Basement: Full,Partially Finished,Fireplace,Utility Room
    • Number of fireplaces: 1
    • Fireplace features: Wood Burning, Basement
    Interior area
    • Total interior livable area: 1,509 sqft
    • Finished area above ground: 1,072
    • Finished area below ground: 437

    Property

    Parking
    • Total spaces: 2
    • Parking features: Off Street, Attached
    • Attached garage spaces: 2
    • Has uncovered spaces: Yes
    Features
    • Has view: Yes
    • View description: Typical
    Lot
    • Size: 0.34 Acres
    • Dimensions: 75 x 200
    Details
    • Additional structures: Other
    • Parcel number: 010278002210

    Construction

    Type & style
    • Home type: SingleFamily
    • Architectural style: Ranch
    • Property subtype: Single Family Residence
    Materials
    • Brick, Wood, Frame/Wood
    • Foundation: Concrete Perimeter
    Condition
    • Previously Owned
    • Year built: 1966

    Utilities & green energy

    • Electric: Minnesota Power
    • Sewer: Public Sewer
    • Water: Public

    Community & HOA

    HOA
    • Has HOA: No
    Location
    • Region: Duluth

    Financial & listing details

    • Price per square foot: $190/sqft
    • Tax assessed value: $292,100
    • Annual tax amount: $3,562
    • Date on market: 8/16/2024
    • Listing terms: Cash,Conventional

    Price history

    DateEventPrice
    9/5/2024Sold$287,000+2.5%$190/sqft
    Source: Lake Superior Area Realtors as distributed by MLS GRID #6115570 Report a problem
    8/21/2024Pending sale$279,900$185/sqft
    Source: Lake Superior Area Realtors as distributed by MLS GRID #6115570 Report a problem
    8/20/2024Contingent$279,900$185/sqft
    Source: Lake Superior Area Realtors as distributed by MLS GRID #6115570 Report a problem
    8/19/2024Pending sale$279,900$185/sqft
    Source: Lake Superior Area Realtors as distributed by MLS GRID #6115570 Report a problem
    8/16/2024Listed for sale$279,900+60.9%$185/sqft
    Source: Lake Superior Area Realtors as distributed by MLS GRID #6115570 Report a problem
    5/13/2016Sold$174,000-2.8%$115/sqft
    Source: NorthstarMLS as distributed by MLS GRID #4690952 Report a problem
    3/18/2016Listed for sale$179,000$119/sqft
    Source: Coldwell Banker Burnet - Lakeville/Burnsville #4690952 Report a problem

    Public tax history

    YearProperty taxesTax assessment
    2024$3,562 +3.7%$292,100 +10.9%
    2023$3,434 +13.4%$263,300 +8.8%
    2022$3,028 +4.7%$242,100 +21%
    2021$2,892 $200,100 +4.8%
    2020$2,892 $191,000
    2019$2,892 +27.9%$191,000 +15.1%
    2018$2,262 -12.6%$166,000
    2017$2,588 +14.4%$166,000 +22.3%
    2016$2,262 +9.8%$135,700 +4.1%
    2015$2,060 +2.3%$130,400 +14.3%
    2014$2,014 +14.4%$114,100
    2013$1,760 +0.7%$114,100 -5.2%
    2012$1,748 +12.8%$120,400 -16.7%
    2011$1,550 +2%$144,600 -2.2%
    2010$1,520 $147,900
    2009$1,520 -13.4%$147,900 -10%
    2008$1,754 +10.9%$164,400 +3%
    2007$1,582 +0.7%$159,600
    2006$1,571 +12.5%$159,600 +26.8%
    2004$1,397 +13.7%$125,900 +12%
    2003$1,228 +6.3%$112,400 +10%
    2002$1,156 -7.9%$102,200 +8.5%
    2001$1,255 +12.6%$94,200 +8.5%
    2000$1,115 $86,800
    Find assessor info on the county website

    Neighborhood: Lakeside/Lester Park

    Nearby schools

    GreatSchools rating
    Get pre-qualified for a loan
    At Zillow Home Loans, we can pre-qualify you in as little as 5 minutes with no impact to your credit score.

    An equal housing lender. NMLS #10287.

    Sell for more on Zillow
    Get a Zillow Showcase℠ listing at no additional cost and you could sell for .
    $334,100
    2% more
    +$6,682
    With Zillow Showcase(estimated)
    $340,782