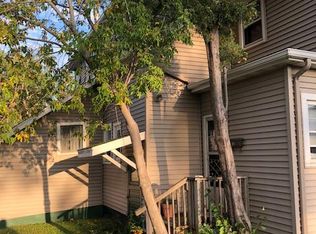
This spectacular 4-bedroom 2-bath home can be found right in the Heart of Duluth’s Lakeside neighborhood. Walk in and you will fall in love with the spacious main floor living room featuring a wood-burning fireplace and lots of windows to allow the space to fill with warmth and light, and an updated kitchen and dining space with access to the large deck off the side of the house. Downstairs you will find a second living area featuring its own wood-burning fireplace, a three-quarter bathroom with your own private sauna, and a laundry/utility room with plenty of storage space. All four bedrooms are excellent sizes and offer ample closet space! You will be able to harvest your own fresh fruit from the apple trees, grape vines, and raspberry bushes found throughout the property. Other features include a recently replaced driveway, a 2-stall detached garage, recently replaced windows, multi-zone heating, a ductless air conditioning unit, and nearby proximity to schools, parks, and trails! A spotless, "move-in" ready home that has been meticulously maintained and well-loved for years! Schedule a showing today!
Sold for $370,000
Zillow last checked:
Listing updated:
Bought with:
Sandi Nelson, MN 20591992
RE/MAX Results
Source: Lake Superior Area Realtors as distributed by MLS GRID,MLS#: 6109738
Price history
| Date | Event | Price |
|---|---|---|
| 11/17/2023 | Sold | $370,000-6.5%$184/sqft |
Source:  Lake Superior Area Realtors as distributed by MLS GRID #6109738 Report a problem Lake Superior Area Realtors as distributed by MLS GRID #6109738 Report a problem | ||
| 10/11/2023 | Pending sale | $395,900$197/sqft |
Source:  NorthstarMLS as distributed by MLS GRID #6416257 Report a problem NorthstarMLS as distributed by MLS GRID #6416257 Report a problem | ||
| 10/4/2023 | Contingent | $395,900$197/sqft |
Source: Lake Superior Area Realtors as distributed by MLS GRID #6109738 Report a problem | ||
| 9/13/2023 | Price change | $395,900-2.2%$197/sqft |
Source: Lake Superior Area Realtors as distributed by MLS GRID #6109738 Report a problem | ||
| 9/6/2023 | Price change | $404,900-2.4%$202/sqft |
Source: Lake Superior Area Realtors as distributed by MLS GRID #6109738 Report a problem | ||
| 8/9/2023 | Price change | $415,000-2.4%$207/sqft |
Source: Lake Superior Area Realtors as distributed by MLS GRID #6109738 Report a problem | ||
| 8/1/2023 | Listed for sale | $425,000$212/sqft |
Source: Lake Superior Area Realtors as distributed by MLS GRID #6109738 Report a problem | ||
Sell for more on Zillow
Get a Zillow Showcase℠ listing at no additional cost and you could sell for .
$416,900
2% more
+$8,338
With Zillow Showcase(estimated)
$425,238
