This exquisite custom-built home has endless polished details for elegant living. The split floor plan is not only functional but impressive with designer touches and upgrades throughout. Upon entering, the entryway is inviting and a private study with custom built bookcases, designer accent wall and designer light fixture sets the impeccable tone that continues throughout the home. Daltile wood tile guides the way into the grand living room with cathedral/wood beam ceiling, designer ceiling fan and custom bookcases with floating shelves (TV remains/unwarranted). The gas log fireplace is the focal point and balances well with the showstopper kitchen that is open to the living room. The kitchen is stunning with its large island, eat-at-bar, upgraded cabinets, Cambria countertops and JennAir stainless steel appliances. The large designer light fixtures, gold faucet and cabinet lighting fully establish the extraordinary details involved in the kitchen. The butler’s pantry is one of a kind, with butcher block counter tops, cabinets, drawers, shelving for large appliances and vented for crockpot or other large cook ware cooking. The primary suite is inviting with cathedral ceilings, large windows, and private patio access. You will appreciate the primary suite bathroom with separate vanities, two walk in closets, soaker tub, walk in shower, private toilet and connected to the large utility room. The utility room details were well thought out with stainless steel sink, cabinets, racks, workspace and a pantry closet with vacuum plug ins. The mud room and half bath with designer wallpaper finish off the north side of the home. The bedrooms across the home have walk in closets, share a jack and jill bathroom with dual sinks, shower/tub combo and private toilet. The hallway between the two rooms offers a large amount of additional storage with built in floor to ceiling custom cabinets. The bonus room offers great entertaining possibilities with beautiful views of the backyard sanctuary with a 2022 Gunite pool, Gunite hot tub, pergola, and outdoor kitchen/patio area (pool settings/lighting can be controlled with smart app). The polished details of this home continue with surround sound throughout, full irrigation system (front/back/behind fence/sides), 6ft tall vinyl privacy fencing on the sides and 8ft on the back, double gate entry to the backyard, professionally installed outdoor lighting, professionally installed landscaping, professionally installed holiday light hooks, ring security cameras (front door and pool area) and FULL HOUSE generator. The oversized 3 car garage also provides amenities of its own - Epoxy flooring, standing storm shelter, upgraded attic ladder with stability handles, upgraded electric plugs for electrical needs of larger tools, side entry door and an attic lift elevator for easy storage into the attic space. Additional property details- Refrigerator remains no warranties apply. Property has 2 AC units, TV mounts remain with the property, kitchen stove is currently electric but does have a gas line option, carpet has upgraded mats throughout. Veteran owned property- tax exempt. Buyer to satisfy property tax amount. This home is well designed, upgraded throughout, spares no detail, customized to the hilt and truly a stunning home.
Sold for $635,000
$635,000
1812 N Bradley Pl, Stillwater, OK 74075
3beds
2,915sqft
Single Family Residence
Built in 2022
1 Acres Lot
$704,600 Zestimate®
$218/sqft
$3,730 Estimated rent
Home value
$704,600
$669,000 - $740,000
$3,730/mo
Zestimate® history
Owner options
List your home for rent
$3,730/mo
Rent Zestimate®
Find your next renter with Zillow Rental Manager. Plus, with online applications, you can quickly screen prospective tenants – for free.
$3,730/mo
Rent Zestimate®
Refinance and save
$3,503/mo
Est. payment
Refinancing to a lower rate could help reduce your monthly payments and save thousands over the life of the loan.
$3,503/mo
Est. payment
Explore your selling options
Work with a Zillow partner agent
Leverage their expertise and Zillow's premium Showcase listings to get your home seen by more buyers.
Get startedList with your own agent
Get your home in front of millions of buyers by listing it on Zillow.
Learn how to do itSell it yourself
Take full control of how buyers see your home on Zillow by listing For Sale by Owner (FSBO).
List your homeWhat's special
Pool areaJack and jill bathroomPool settingsPrivate patioOutdoor kitchenTv mountsDesigner touches
Zillow last checked:
Listing updated:
Listed by:
Brooke Stuart 405-612-5733,
RE/MAX Signature
Bought with:
Denise Talley
One Broker Place
Source: Stillwater MLS,MLS#: 129185
Facts & features
Interior
Bedrooms & bathrooms
- Bedrooms: 3
- Bathrooms: 3
- Full bathrooms: 2
- 1/2 bathrooms: 1
Rooms
- Room types: Family Room, Utility Room, Living Room
Bedroom
- Description: Walk In Closets
Family room
- Description: Bonus Room
Kitchen
- Description: Customized
Living room
- Description: Cathedral Ceilings
Office
- Description: Customized
Heating
- Forced Air, Electric
Cooling
- Central Air
Appliances
- Included: Range, Double Oven, Range Hood, Refrigerator, Dishwasher, Disposal
Features
- Windows: Window Treatments
- Has basement: No
- Has fireplace: Yes
- Fireplace features: Fireplace, Gas Log
Interior area
- Total structure area: 2,915
- Total interior livable area: 2,915 sqft
Property
Parking
- Total spaces: 3
- Parking features: Attached, Garage Door Opener
- Attached garage spaces: 3
Features
- Levels: One
- Stories: 1
- Patio & porch: Patio
- Exterior features: Lawn Sprinkler System, Storm Shelter
- Has private pool: Yes
- Pool features: Pool
- Has spa: Yes
- Spa features: Private
- Fencing: Back Yard,Vinyl,Privacy
Lot
- Size: 1 Acres
- Features: large
Details
- Parcel number: 19N02E0819J7500010002
- Zoning description: Large Lot Single Family Stw
Construction
Type & style
- Home type: SingleFamily
- Property subtype: Single Family Residence
Materials
- Brick Veneer, Siding
- Foundation: Slab
- Roof: Composition
Condition
- Year built: 2022
Utilities & green energy
- Electric: City
- Gas: Natural
- Sewer: Aerobic Septic
- Water: Public
Community & HOA
Community
- Security: Security System
- Subdivision: Juniper Ridge
HOA
- Has HOA: Yes
- HOA fee: $400 annually
Location
- Region: Stillwater
Financial & listing details
- Price per square foot: $218/sqft
- Tax assessed value: $645,530
- Annual tax amount: $7,327
- Date on market: 2/23/2024
- Road surface type: Paved, Other
Price history
| Date | Event | Price |
|---|---|---|
| 5/10/2024 | Sold | $635,000$218/sqft |
Source:  Stillwater MLS #129185 Report a problem Stillwater MLS #129185 Report a problem | ||
| 3/10/2024 | Pending sale | $635,000$218/sqft |
Source: Stillwater MLS #129185 Report a problem | ||
| 3/4/2024 | Listed for sale | $635,000$218/sqft |
Source: Stillwater MLS #129185 Report a problem | ||
| 3/2/2024 | Pending sale | $635,000$218/sqft |
Source: Stillwater MLS #129185 Report a problem | ||
| 2/23/2024 | Listed for sale | $635,000+1507.6%$218/sqft |
Source: Stillwater MLS #129185 Report a problem | ||
| 5/4/2021 | Sold | $39,500+2.6%$14/sqft |
Source: Public Record Report a problem | ||
| 9/20/2019 | Sold | $38,500+14.9%$13/sqft |
Source: Public Record Report a problem | ||
| 2/19/2016 | Sold | $33,500$11/sqft |
Source: Public Record Report a problem | ||
Public tax history
| Year | Property taxes | Tax assessment |
|---|---|---|
| 2025 | $7,327 +12.9% | $73,590 +12.9% |
| 2024 | $6,491 | $65,193 -2.8% |
| 2023 | -- | $67,057 +15037% |
| 2022 | $45 | $443 |
| 2021 | $45 | $443 |
| 2020 | $45 +4.1% | $443 |
| 2019 | $43 -2.8% | $443 |
| 2017 | $44 +2.9% | $443 |
| 2016 | $43 -3.3% | $443 |
| 2015 | $44 -0.4% | $443 |
| 2014 | $45 +39.8% | $443 |
| 2013 | $32 -28.5% | $443 |
| 2012 | $45 +5.3% | $443 |
| 2011 | $42 +1.7% | $443 |
| 2010 | $42 | $443 |
| 2009 | $42 +1.2% | $443 |
| 2008 | $41 | $443 |
Find assessor info on the county website
Neighborhood: 74075
Nearby homes
- $519,4004 bd3 ba2.5k sqft1804 N Bradley Pl, Stillwater, OK 74075Off Market
- $709,5005 bd4 ba3.6k sqft1813 N Bradley Pl, Stillwater, OK 74075Off Market
- $558,9004 bd4 ba2.8k sqft1906 N Bradley Pl, Stillwater, OK 74075Off Market
- $540,7004 bd3 ba3k sqft1821 N Bradley Pl, Stillwater, OK 74075Off Market
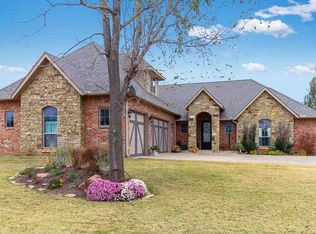
- $399,6003 bd2 ba1.9k sqft1820 N Bradley Pl, Stillwater, OK 74075Off Market
- $466,4003 bd2 ba2.3k sqft1805 N Bradley Pl, Stillwater, OK 74075Off Market
- $689,4004 bd5 ba3.4k sqft3911 W Rutledge Dr, Stillwater, OK 74075Off Market
- $664,3005 bd4 ba3.7k sqft3919 W Rutledge Dr, Stillwater, OK 74075Off Market
Nearby schools
GreatSchools rating
- 7/10Will Rogers Elementary SchoolGrades: PK-5Distance: 2.3 mi
- 9/10Stillwater Middle SchoolGrades: 6-7Distance: 2.9 mi
- 9/10Stillwater High SchoolGrades: 10-12Distance: 2.6 mi
Schools provided by the listing agent
- Elementary: Will Rogers Elementary
Source: Stillwater MLS. This data may not be complete. We recommend contacting the local school district to confirm school assignments for this home.


Get pre-qualified for a loan
At Zillow Home Loans, we can pre-qualify you in as little as 5 minutes with no impact to your credit score.An equal housing lender. NMLS #10287.
Sell for more on Zillow
Get a Zillow Showcase℠ listing at no additional cost and you could sell for .
$704,600
2% more
+$14,092
With Zillow Showcase(estimated)
$718,692
- Oklahoma
- Payne County
- Stillwater
- 74075
- 1812 N Bradley Pl
Nearby cities
Nearby neighborhoods
Nearby zip codes
Other Stillwater Topics
