Skip main navigation
Off market
Street View
  • $709,500

    1813 N Bradley Pl, Stillwater, OK 74075

    5beds
    3,639sqft
    SingleFamily
    Built in 2017
    1 Acres Lot
    $709,500 Zestimate®
    $195/sqft
    $3,459 Estimated rent

    Home value

    $709,500

    $667,000 - $752,000

    $3,459/mo

    Zestimate® history
    Loading
    Loading...

    Owner options

    List your home for rent

    $3,459/mo

    Rent Zestimate®

    Find your next renter with Zillow Rental Manager. Plus, with online applications, you can quickly screen prospective tenants – for free.

    Learn more

    $3,459/mo

    Rent Zestimate®

    Refinance and save

    $3,467/mo

    Est. payment

    Refinancing to a lower rate could help reduce your monthly payments and save thousands over the life of the loan.

    See today's rates

    $3,467/mo

    Est. payment

    Explore your selling options

    Work with a Zillow partner agent

    Leverage their expertise and Zillow's premium Showcase listings to get your home seen by more buyers.

    Get started

    List with your own agent

    Get your home in front of millions of buyers by listing it on Zillow.

    Learn how to do it

    Sell it yourself

    Take full control of how buyers see your home on Zillow by listing For Sale by Owner (FSBO).

    List your home

    What's special

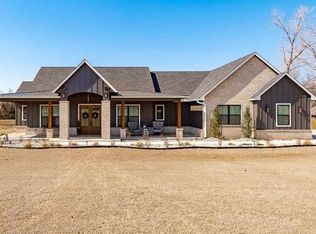
    Farmhouse style in Stillwater! Beautiful home in the center of Stillwater & is considered outside the city limits! This one owner new home is absolutely breathtaking! Open floor plan featuring tall ceilings, tall doors, & a plethora of large windows for a spectacular view of your amazing covered back patio with a fire pit. It is also has outdoor speakers (staying) for family gatherings or just relaxing. Kitchen has Touch2O kitchen faucet with stainless steel appliances that include a double oven, dishwasher, cook top, and double refrigerator (standing full size freezer & full size fridge side by side). Beautiful over-sized eating bar. Large pantry. Master is downstairs with a large walk in closet. The master bedroom and bathroom feature several large windows for natural light. The walk-in closet has an abundance of space that includes a built-in dresser and shelves. Master bath features a deep soaker tub and separate tiled walk in shower. Again...extra storage in there too. The other bedrooms located downstairs include a guest full bathroom to share and located on the opposite side from the master. Extra storage throughout. Half bath downstairs features a wooden counter top. Upstairs features a large bonus room and two more spacious bedrooms with walk-in closets. A full bathroom with leathered granite counter tops. Walk in attic. Stairs feature lighting as a extra detail. As you enter downstairs from the over-sized garage there is a wall of cubbies and hooks with another closet. The door from the garage also has a spring to gently close behind folks that are coming in and out. Laundry room is over sized with enough space to have another refrigerator & unique clothes drying section. There is also counter space for folding and yes...more storage. There are so many wonderful details about this home you must come and see for yourself! Call for your appointment today!

    This property is off market, which means it's not currently listed for sale or rent on Zillow. This may be different from what's available on other websites or public sources.

    Facts & features

    Interior

    Bedrooms & bathrooms
    • Bedrooms: 5
    • Bathrooms: 4
    • Full bathrooms: 3
    • 1/2 bathrooms: 1
    Heating
    • Heat pump, Electric
    Cooling
    • Central
    Appliances
    • Included: Dishwasher, Garbage disposal, Microwave, Range / Oven, Refrigerator
    Features
    • Flooring: Hardwood
    • Basement: None
    • Has fireplace: Yes
    Interior area
    • Total interior livable area: 3,639 sqft

    Property

    Parking
    • Total spaces: 3
    • Parking features: Garage - Attached
    Features
    • Exterior features: Stone, Brick
    • Has view: Yes
    • View description: Territorial
    Lot
    • Size: 1 Acres
    Details
    • Parcel number: 19N02E0819J7500010010

    Construction

    Type & style
    • Home type: SingleFamily
    Materials
    • Stone
    • Foundation: Slab
    • Roof: Composition
    Condition
    • Year built: 2017

    Community & HOA

    Location
    • Region: Stillwater

    Financial & listing details

    • Price per square foot: $195/sqft
    • Tax assessed value: $536,823
    • Annual tax amount: $5,994

    Price history

    DateEventPrice
    8/8/2018Sold$525,000$144/sqft
    Source: Stillwater MLS #117413 Report a problem

    Public tax history

    YearProperty taxesTax assessment
    2025$5,994 +3.1%$61,197 +3%
    2024$5,816 +1.6%$59,415 +3%
    2023$5,726 +3.1%$57,684 +3%
    2022$5,557 +4.6%$56,004 +4.6%
    2021$5,310 +3.1%$53,564 +3%
    2020$5,152 +2.5%$52,004
    2019$5,028 +11260.1%$52,004 +11639.1%
    2017$44 +2.9%$443
    2016$43 -3.3%$443
    2015$44 -0.4%$443
    2014$45 +39.8%$443
    2013$32 -28.5%$443
    2012$45 +5.3%$443
    2011$42 +1.7%$443
    2010$42 $443
    2009$42 +1.2%$443
    2008$41 $443
    Find assessor info on the county website

    Neighborhood: 74075

    Nearby schools

    GreatSchools rating
    Get pre-qualified for a loan
    At Zillow Home Loans, we can pre-qualify you in as little as 5 minutes with no impact to your credit score.

    An equal housing lender. NMLS #10287.

    Sell for more on Zillow
    Get a Zillow Showcase℠ listing at no additional cost and you could sell for .
    $709,500
    2% more
    +$14,190
    With Zillow Showcase(estimated)
    $723,690