Skip main navigation
Under contract
  • $1,995,000

    1812 N Randolph St, Arlington, VA 22207

    5beds
    3,513sqft
    : 
    Loading
    Get pre-qualified
    Single Family Residence
    Built in 2004
    6,522 Square Feet Lot
    $1,999,200 Zestimate®
    $568/sqft
    $-- HOA

    What's special

    Charming gas fireplaceFour bedroomsHuge storage areaBreakfast barCustom trimmed foyerSix-burner gas rangeAward winning landscaping features
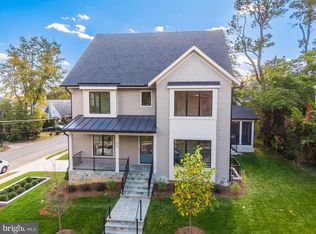
    A rarely available, stunning Morris-Day classic is now for sale!!! This Craftsman-style home left no expense spared to detail when it was custom-built. The floor plan flows seamlessly from room to room and level to level. The upper floor, with brand new, high end carpeting, offers FOUR bedrooms and THREE full baths. The primary bath was just completely renovated, offering "spa-like" experience! The main level welcomes you with gleaming hardwood flooring all throughout, a custom trimmed foyer that leads you to a formal living room and a kitchen that boasts stainless steel appliances, a six-burner gas range, an island, a breakfast bar and a huge eat in area with a custom built in bench. The kitchen opens to the sun-drenched family room which offers a mounted 55 inch, flat screen television and a charming gas fireplace. The lower level is finished with a rec room, a large bedroom with a full bath and a huge storage area with a 75-gallon hot water heater and a 2015 zone HVAC system. The lower level also conveys custom-built-ins. This home sparkles like new inside out. The entire interior has been repainted over the time of the current owner's occupancncy. The exterior just received a new coat of paint and trim and a brand new roof and gutters within the last 6 months. The "Georgetown" style courtyard in the back, is completely private with a wooden porch just off of the kitchen. There is also a one car garage with a mezzanine. Thousands of dollars have been invested to maintain the award winning landscaping features . An Arlington County Dawn Redwood, a notable tree boasts a plaque to designate is notariaty. All of this is tucked away in a prime location in Cherrydale, which is a commuter's dream!
    31 days
    |
    873
    |
    29
    |

    Zillow last checked:

    Listing updated:

    Listed by:

    Mark Middendorf 703-928-3915,

    Long & Foster Real Estate, Inc.,

    Co-Listing Agent: Bito Boya 860-896-0038,

    Long & Foster Real Estate, Inc.

    Source: Bright MLS,MLS#: VAAR2074062MLS Logo

      Facts & features

      Interior

      Bedrooms & bathrooms
      • Bedrooms: 5
      • Bathrooms: 5
      • Full bathrooms: 4
      • 1/2 bathrooms: 1
      • Main level bathrooms: 1
      Rooms
      • Room types: Living Room, Primary Bedroom, Bedroom 2, Bedroom 3, Bedroom 4, Bedroom 5, Kitchen, Family Room, Breakfast Room, Recreation Room
      Primary bedroom
      • Features: Flooring - Carpet
      • Level: Upper
      • Area: 221 Square Feet
      • Dimensions: 13 X 17
      Bedroom 2
      • Features: Flooring - Carpet
      • Level: Upper
      • Area: 168 Square Feet
      • Dimensions: 12 X 14
      Bedroom 3
      • Features: Flooring - Carpet
      • Level: Upper
      • Area: 169 Square Feet
      • Dimensions: 13 X 13
      Bedroom 4
      • Features: Flooring - Carpet
      • Level: Upper
      • Area: 132 Square Feet
      • Dimensions: 11 X 12
      Bedroom 5
      • Level: Lower
      • Area: 209 Square Feet
      • Dimensions: 11 X 19
      Breakfast room
      • Features: Flooring - HardWood
      • Level: Main
      • Area: 121 Square Feet
      • Dimensions: 11 X 11
      Family room
      • Features: Fireplace - Gas, Flooring - HardWood
      • Level: Main
      • Area: 224 Square Feet
      • Dimensions: 14 X 16
      Kitchen
      • Level: Main
      • Area: 168 Square Feet
      • Dimensions: 12 X 14
      Living room
      • Features: Flooring - HardWood
      • Level: Main
      • Area: 266 Square Feet
      • Dimensions: 14 X 19
      Recreation room
      • Level: Lower
      • Area: 266 Square Feet
      • Dimensions: 14 X 19
      Heating
      • Forced Air, Heat Pump, Zoned, Natural Gas
      Cooling
      • Central Air, Zoned, Electric
      Appliances
      • Included: Dishwasher, Disposal, Dryer, Exhaust Fan, Ice Maker, Oven/Range - Gas, Range Hood, Refrigerator, Stainless Steel Appliance(s), Washer, Gas Water Heater
      Features
      • Attic, Breakfast Area, Ceiling Fan(s), Crown Molding, Family Room Off Kitchen, Eat-in Kitchen, Kitchen - Table Space
      • Flooring: Carpet, Wood
      • Basement: Finished
      • Number of fireplaces: 1
      • Fireplace features: Gas/Propane
      Interior area
      • Total structure area: 3,513
      • Total interior livable area: 3,513 sqft
      • Finished area above ground: 2,613
      • Finished area below ground: 900

      Property

      Parking
      • Total spaces: 1
      • Parking features: Garage Faces Side, Driveway, Attached
      • Attached garage spaces: 1
      • Has uncovered spaces: Yes
      Accessibility
      • Accessibility features: None
      Features
      • Levels: Three
      • Stories: 3
      • Exterior features: Sidewalks, Street Lights
      • Pool features: None
      Lot
      • Size: 6,522 Square Feet
      • Features: Landscaped, Level
      Details
      • Additional structures: Above Grade, Below Grade
      • Parcel number: 06013056
      • Zoning: R-6
      • Special conditions: Standard

      Construction

      Type & style
      • Home type: SingleFamily
      • Architectural style: Craftsman
      • Property subtype: Single Family Residence
      Materials
      • Cedar
      • Foundation: Concrete Perimeter
      Condition
      • Excellent
      • New construction: No
      • Year built: 2004
      Details
      • Builder model: Craftsman
      • Builder name: Morris-Day

      Utilities & green energy

      • Sewer: Public Sewer
      • Water: Public

      Community & HOA

      Community
      • Subdivision: None Available
      HOA
      • Has HOA: No
      Location
      • Region: Arlington

      Financial & listing details

      • Price per square foot: $568/sqft
      • Tax assessed value: $1,616,200
      • Annual tax amount: $16,695
      • Date on market: 6/12/2026
      • Listing agreement: Exclusive Right To Sell
      • Ownership: Fee Simple

        Estimated market value

        $1,999,200

        $1.90M - $2.10M

        $6,595/mo

        Price history

        DateEventPrice
        6/24/2026Contingent$1,995,000$568/sqft
        Source: Bright MLS #VAAR2074062 Report a problem
        6/12/2026Listed for sale$1,995,000+53.5%$568/sqft
        Source: Bright MLS #VAAR2074062 Report a problem
        5/14/2014Sold$1,300,000-3.6%$370/sqft
        Source: Public Record Report a problem
        3/14/2014Price change$1,349,000-2.2%$384/sqft
        Source: McEnearney Associates Inc., Realtors #AR8292271 Report a problem
        10/9/2013Listed for sale$1,379,900+107.5%$393/sqft
        Source: McEnearney Associates, Inc. #AR8200645 Report a problem
        2/3/2003Sold$665,000$189/sqft
        Source: Public Record Report a problem

        Public tax history

        YearProperty taxesTax assessment
        2025$16,695 +1.1%$1,616,200 +1.1%
        2024$16,519 +3.1%$1,599,100 +2.8%
        2023$16,015 +3.7%$1,554,900 +3.7%
        2022$15,437 +5.1%$1,498,700 +5.1%
        2021$14,690 +2.6%$1,426,200 +2.2%
        2020$14,322 +3.4%$1,395,900 +3.4%
        2019$13,855 +0.3%$1,350,400 -1.6%
        2018$13,812 +3.8%$1,373,000 +3.8%
        2017$13,304 +1.5%$1,322,500
        2016$13,106 +3%$1,322,500 +3.6%
        2015$12,719 -5.6%$1,277,000 -5.6%
        2014$13,477 +0.4%$1,353,100 +1.4%
        2013$13,429 +3.6%$1,334,900
        2012$12,962 +21%--
        2011$10,710 --
        2009-- --
        2008-- --
        2007-- --
        2006-- --
        2005-- --
        2004-- --
        2003-- --
        2002-- --
        2001-- $248,300
        Find assessor info on the county website

        Monthly payment

        Est. payment

        Payment breakdown

        Explore the cost of this home by adjusting the details. Changes won't be saved.
        All calculations are estimates and provided by Zillow, Inc. for informational purposes only. Actual amounts may vary.
        HOA fees may include property taxes on listings classified as Co-Ops. Contact the listing agent and/or owner for fee details.
        Mortgage interest rates are dependent on a number of factors, including credit score, down payment, and repayment length. Interest rate data provided by Zillow Group Marketplace, Inc. as of 1/1/1970 from various mortgage lenders with which we have lead or other similar arrangements; the Estimated Payment is an average of those rates.
        See how much you could borrow to make a competitive offer.

        Climate risks

        Neighborhood: Cherrydale

        Getting around

        66 / 100
        Somewhat Walkable
        57 / 100
        Good Transit
        77 / 100
        Very Bikeable

        Nearby schools

        GreatSchools rating
        Schools provided by the listing agent
        • Elementary: Glebe
        • Middle: Dorothy Hamm
        • High: Washington-liberty
        • District: Arlington County Public Schools

        Source: Bright MLS. This data may not be complete. We recommend contacting the local school district to confirm school assignments for this home.

        A local agent can set up tours, give advice and negotiate with sellers.

        Browse local experts

        Similar homes