Skip main navigation
Sold for $1,700,000
  • $1,700,000

    1818 N Randolph St, Arlington, VA 22207

    5beds
    3,773sqft
    Single Family Residence
    Built in 2005
    6,066 Square Feet Lot
    $1,902,500 Zestimate®
    $451/sqft
    $7,132 Estimated rent

    Home value

    $1,902,500

    $1.81M - $2.02M

    $7,132/mo

    Zestimate® history
    Loading
    Loading...

    Owner options

    List your home for rent

    $7,132/mo

    Rent Zestimate®

    Find your next renter with Zillow Rental Manager. Plus, with online applications, you can quickly screen prospective tenants – for free.

    Learn more

    $7,132/mo

    Rent Zestimate®

    Refinance and save

    $10,306/mo

    Est. payment

    Refinancing to a lower rate could help reduce your monthly payments and save thousands over the life of the loan.

    See today's rates

    $10,306/mo

    Est. payment

    Explore your selling options

    Work with a Zillow partner agent

    Leverage their expertise and Zillow's premium Showcase listings to get your home seen by more buyers.

    Get started

    List with your own agent

    Get your home in front of millions of buyers by listing it on Zillow.

    Learn how to do it

    Sell it yourself

    Take full control of how buyers see your home on Zillow by listing For Sale by Owner (FSBO).

    List your home

    What's special

    Sport courtBuilt-in bookcasesWell-appointed kitchenGreat spaceCozy gathering spotsLarge mudroomStorage rooms
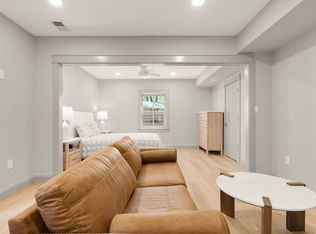
    Welcome to 1818 North Randolph Street. This deceptively large, custom arts & crafts style home was built by the renowned local firm, Morris-Day, and is located in the heart of North Arlington's sought after Cherrydale neighborhood. The home exudes warmth and charm beginning with its large, picturesque front porch. Step inside to discover the timeless design and thoughtful details that make this home truly exceptional. The interior of the home has been freshly painted and carpeted. Enjoy the luxury of two fireplaces and built-in bookcases, creating cozy gathering spots in both the living room and recreation room. The recreation room opens onto a beautiful flagstone patio, allowing you to expand your entertaining outdoors into the private, thoughtfully landscaped, backyard. A Sport Court with lights offers even more fun possibilities for entertaining or can be easily converted to additional patio space. The well-appointed kitchen features high-end, stainless steel appliances that cater to your culinary needs along with a breakfast area. From casual meals to extravagant dinner parties, this kitchen is a chef's dream. The large mudroom opens into a one car attached garage and provides a practical transition space allowing you to keeping your home organized and tidy. The upstairs of this charming home boasts four additional generous bedrooms and three full baths, including a large primary bedroom suite with walk-in closet. A full, floored, accessible attic runs the length of the house. Venture downstairs to discover a large recreation room, perfect for movie nights or entertaining friends. The basement offers even more possibilities with tons of built-in bookcases, an additional bedroom for guests, a full bath, flexible gym/office space that adapts to your lifestyle needs along with laundry and storage rooms. Additional storage in the attic. Great space and comfort and all under a mile to Virginia Square and Ballston Quarter, metro and blocks to Lee Heights shopping center and restaurants. With easy access to Ballston, 66, GW Parkway, airports and DC, this home is perfectly situated for both picturesque neighborhood living while being super close to shops, restaurants and transportation. Glebe, Hamm, and Washington-Liberty school pyramid.

    Zillow last checked:

    Listing updated:

    Listed by:

    Marga Pirozzoli 703-585-4844,

    Compass,

    Co-Listing Agent: Justine Pope 571-388-7359,

    Compass

    Bought with:

    David Cabo, SP98375555

    Keller Williams Realty

    Source: Bright MLS,MLS#: VAAR2035454MLS Logo

    Facts & features

    Interior

    Bedrooms & bathrooms
    • Bedrooms: 5
    • Bathrooms: 5
    • Full bathrooms: 4
    • 1/2 bathrooms: 1
    • Main level bathrooms: 1
    Rooms
    • Room types: Living Room, Dining Room, Primary Bedroom, Bedroom 2, Bedroom 3, Bedroom 4, Bedroom 5, Kitchen, Great Room, Laundry, Office, Recreation Room, Workshop, Bathroom 2, Bathroom 3, Primary Bathroom, Full Bath, Half Bath
    Basement
    • Area: 1061
    Heating
    • Forced Air, Electric, Natural Gas
    Cooling
    • Central Air, Electric
    Appliances
    • Included: Gas Water Heater
    • Laundry: Laundry Room, Mud Room
    Features
    • Basement: Finished
    • Number of fireplaces: 2
    Interior area
    • Total structure area: 3,773
    • Total interior livable area: 3,773 sqft
    • Finished area above ground: 2,712
    • Finished area below ground: 1,061

    Property

    Parking
    • Total spaces: 2
    • Parking features: Storage, Asphalt, Attached, Driveway
    • Attached garage spaces: 1
    • Uncovered spaces: 1
    Accessibility
    • Accessibility features: None
    Features
    • Levels: Three
    • Stories: 3
    • Patio & porch: Patio, Porch
    • Exterior features: Sport Court
    • Pool features: None
    • Fencing: Wood,Full
    Lot
    • Size: 6,066 Square Feet
    Details
    • Additional structures: Above Grade, Below Grade
    • Parcel number: 06013055
    • Zoning: R-6
    • Special conditions: Standard

    Construction

    Type & style
    • Home type: SingleFamily
    • Architectural style: Craftsman
    • Property subtype: Single Family Residence
    Materials
    • Other
    • Foundation: Concrete Perimeter
    Condition
    • Excellent
    • New construction: No
    • Year built: 2005
    Details
    • Builder name: Morris Day

    Utilities & green energy

    • Sewer: Public Sewer
    • Water: Public

    Community & HOA

    Community
    • Subdivision: Cherrydale
    HOA
    • Has HOA: No
    Location
    • Region: Arlington

    Financial & listing details

    • Price per square foot: $451/sqft
    • Tax assessed value: $1,458,200
    • Annual tax amount: $15,019
    • Date on market: 9/14/2023
    • Listing agreement: Exclusive Right To Sell
    • Ownership: Fee Simple

    Price history

    DateEventPrice
    10/10/2023Sold$1,700,000+0.9%$451/sqft
    Source: Bright MLS #VAAR2035454 Report a problem
    9/18/2023Pending sale$1,685,000$447/sqft
    Source: Bright MLS #VAAR2035454 Report a problem
    9/14/2023Listed for sale$1,685,000+124.7%$447/sqft
    Source: Bright MLS #VAAR2035454 Report a problem
    2/3/2003Sold$750,000$199/sqft
    Source: Public Record Report a problem

    Public tax history

    YearProperty taxesTax assessment
    2025$17,383 +7%$1,682,800 +7%
    2024$16,247 +5.8%$1,572,800 +5.5%
    2023$15,357 +2.2%$1,491,000 +2.2%
    2022$15,019 +6.9%$1,458,200 +6.9%
    2021$14,050 +2.6%$1,364,100 +2.2%
    2020$13,688 +2.4%$1,334,100 +2.4%
    2019$13,367 +2.5%$1,302,800 +0.5%
    2018$13,045 +4%$1,296,700 +4%
    2017$12,542 +1.5%$1,246,700
    2016$12,355 +3.2%$1,246,700 +3.7%
    2015$11,969 -0.8%$1,201,700 -0.8%
    2014$12,062 +1.6%$1,211,000 +2.6%
    2013$11,876 +3.6%$1,180,500
    2012$11,463 +19.5%--
    2011$9,592 --
    2009-- --
    2008-- --
    2007-- --
    2006-- --
    2005-- --
    2004-- --
    2003-- --
    2002-- --
    2001-- $243,800
    Find assessor info on the county website

    Neighborhood: Cherrydale

    Nearby schools

    GreatSchools rating
    Schools provided by the listing agent
    • Elementary: Glebe
    • Middle: Dorothy Hamm
    • High: Washington-liberty
    • District: Arlington County Public Schools

    Source: Bright MLS. This data may not be complete. We recommend contacting the local school district to confirm school assignments for this home.

    Get a cash offer in 3 minutes
    Find out how much your home could sell for in as little as 3 minutes with a no-obligation cash offer.
    Estimated market value
    $1,902,500
    Get a cash offer in 3 minutes
    Find out how much your home could sell for in as little as 3 minutes with a no-obligation cash offer.
    Estimated market value
    $1,902,500