Skip main navigation
Sold for $494,000
  • $494,000

    1812 Orchard St, Ann Arbor, MI 48103

    5beds
    2,350sqft
    Single Family Residence
    Built in 1968
    3,920 Square Feet Lot
    $491,500 Zestimate®
    $210/sqft
    $3,949 Estimated rent

    Home value

    $491,500

    $442,000 - $550,000

    $3,949/mo

    Zestimate® history
    Loading
    Loading...

    Owner options

    List your home for rent

    $3,949/mo

    Rent Zestimate®

    Find your next renter with Zillow Rental Manager. Plus, with online applications, you can quickly screen prospective tenants – for free.

    Learn more

    $3,949/mo

    Rent Zestimate®

    Refinance and save

    $3,264/mo

    Est. payment

    Refinancing to a lower rate could help reduce your monthly payments and save thousands over the life of the loan.

    See today's rates

    $3,264/mo

    Est. payment

    Explore your selling options

    Work with a Zillow partner agent

    Leverage their expertise and Zillow's premium Showcase listings to get your home seen by more buyers.

    Get started

    List with your own agent

    Get your home in front of millions of buyers by listing it on Zillow.

    Learn how to do it

    Sell it yourself

    Take full control of how buyers see your home on Zillow by listing For Sale by Owner (FSBO).

    List your home

    What's special

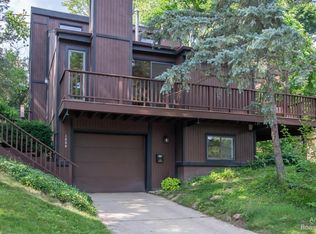
    Priced at the best value in 48103, this stunning 5-bedroom home nestled in the heart of Ann Arbor. This spacious residence offers an ideal blend of modern comfort and classic charm. Step inside from the charming porch and be greeted by an inviting foyer that leads you into a bright and open kitchen and living area, perfect for entertaining guests or simply enjoying quality time with family. The well-appointed kitchen is a true chef's delight, stainless appliances, ample concrete countertop space, and plenty of storage. Adjacent to the kitchen, you'll find a cozy breakfast nook and flex space, where you can savor your morning coffee or enjoy casual meals. The second floor boasts a generously sized master suite, complete with a luxurious en-suite bathroom and a walk-in closet. Four additional bedrooms, each offering space and natural light, are situated on the upper level, providing privacy and comfort for all family members. Outside, the backyard offers a serene oasis with patio and hot tub, grill and eating space -perfect for relaxation and outdoor activities. Whether you're hosting a barbecue or simply enjoying the fresh air, the backyard provides an ideal setting. With sustainability in mind, the owners have successfully converted the heating and cooling to heat pumps. Additionally, the added the comfort of radiant heat to the main floor. As a bonus, their utility costs are less than half of what they were before the green change. Located in a sought-after neighborhood, 1812 Orchard offers convenient access to local amenities, including parks, schools, shopping centers, and dining options. With its prime location, this home provides easy commuting to downtown Ann Arbor and surrounding areas. Home Energy Score: 6 Download report at stream.a2 dot gov Assessment ID: HERD-016128-2025

    Zillow last checked:

    Listing updated:

    Listed by:

    Marygrace Liparoto 734-497-6774,

    RE/MAX Home Sale Services

    Bought with:

    Brynn Stelter, 6501393468

    The Charles Reinhart Company

    Source: Realcomp II,MLS#: 20250035667MLS Logo

    Facts & features

    Interior

    Bedrooms & bathrooms
    • Bedrooms: 5
    • Bathrooms: 3
    • Full bathrooms: 2
    • 1/2 bathrooms: 1
    Primary bedroom
    • Level: Second
    • Area: 280
    • Dimensions: 20 x 14
    Primary bedroom
    • Level: Second
    • Area: 280
    • Dimensions: 20 x 14
    Bedroom
    • Level: Second
    • Area: 306
    • Dimensions: 18 x 17
    Bedroom
    • Level: Second
    • Area: 110
    • Dimensions: 10 x 11
    Bedroom
    • Level: Second
    • Area: 81
    • Dimensions: 9 x 9
    Primary bathroom
    • Level: Second
    Other
    • Level: Second
    Other
    • Level: Entry
    Dining room
    • Level: Entry
    • Area: 198
    • Dimensions: 18 x 11
    Flex room
    • Level: Entry
    • Area: 306
    • Dimensions: 18 x 17
    Kitchen
    • Level: Second
    • Area: 117
    • Dimensions: 9 x 13
    Laundry
    • Level: Entry
    • Area: 90
    • Dimensions: 9 x 10
    Living room
    • Level: Entry
    • Area: 384
    • Dimensions: 24 x 16
    Heating
    • Heat Pump, Radiant, Zoned
    Cooling
    • ENERGYSTAR Qualified AC Equipment, Heat Pump
    Appliances
    • Included: Energy Star Qualified Dryer, Energy Star Qualified Refrigerator, Energy Star Qualified Washer, Free Standing Electric Range
    • Laundry: Laundry Room
    Features
    • High Speed Internet, Spa Hottub
    • Windows: Energy Star Qualified Windows
    • Has basement: No
    • Has fireplace: No
    Interior area
    • Total interior livable area: 2,350 sqft
    • Finished area above ground: 2,350

    Property

    Parking
    • Parking features: Driveway, No Garage
    Features
    • Levels: Two
    • Stories: 2
    • Entry location: GroundLevelwSteps
    • Patio & porch: Covered, Deck, Porch
    • Exterior features: Lighting, Rain Barrel Cisterns, Spa Hottub
    • Pool features: None
    Lot
    • Size: 3,920 Square Feet
    • Dimensions: 48.00 x 90.00
    Details
    • Parcel number: 090930200006
    • Special conditions: Short Sale No,Standard

    Construction

    Type & style
    • Home type: SingleFamily
    • Architectural style: Colonial
    • Property subtype: Single Family Residence
    Materials
    • Brick, Vinyl Siding
    • Foundation: Poured, Slab
    • Roof: Asphalt
    Condition
    • New construction: No
    • Year built: 1968
    • Major remodel year: 2022

    Utilities & green energy

    • Sewer: Public Sewer
    • Water: Public
    • Utilities for property: Above Ground Utilities
    Green energy
    • Energy efficient items: Appliances, Doors, Lighting, Roof, Water Heater, Windows

    Community & HOA

    Community
    • Subdivision: ALLMAND HEIGHTS (AAC)
    HOA
    • Has HOA: No
    Location
    • Region: Ann Arbor

    Financial & listing details

    • Price per square foot: $210/sqft
    • Tax assessed value: $238,225
    • Annual tax amount: $12,598
    • Date on market: 5/18/2025
    • Cumulative days on market: 87 days
    • Listing agreement: Exclusive Right To Sell
    • Listing terms: Cash,Conventional,FHA,Va Loan
    • Exclusions: Exclusion(s) Do Not Exist

    Price history

    DateEventPrice
    9/10/2025Sold$494,000-5.9%$210/sqft
    Source: Realcomp II #20250035667 Report a problem
    8/31/2025Pending sale$525,000$223/sqft
    Source: Realcomp II #20250035667 Report a problem
    6/16/2025Price change$525,000-4.5%$223/sqft
    Source: Realcomp II #20250035667 Report a problem
    6/3/2025Price change$550,000-8.3%$234/sqft
    Source: Realcomp II #20250035667 Report a problem
    5/18/2025Listed for sale$599,900+4.3%$255/sqft
    Source: Realcomp II #20250035667 Report a problem
    11/30/2023Listing removed--
    Source: Realcomp II #20230098596 Report a problem
    11/20/2023Listed for sale$575,000-4.2%$245/sqft
    Source: Realcomp II #20230098596 Report a problem
    11/20/2023Listing removed--
    Source: Realcomp II #20230090125 Report a problem
    10/22/2023Listed for sale$599,900+170.2%$255/sqft
    Source: Realcomp II #20230090125 Report a problem
    7/24/2013Sold$222,000$94/sqft
    Source: MichRIC #23057510 Report a problem
    6/12/2013Price change$222,000-5.5%$94/sqft
    Source: Reinhart Realtors #3212233 Report a problem
    4/29/2013Listed for sale$234,800+95.7%$100/sqft
    Source: Charles Reinhart Company #3212233 Report a problem
    7/8/1997Sold$120,000$51/sqft
    Source: Public Record Report a problem

    Public tax history

    YearProperty taxesTax assessment
    2025$12,761 $349,500 +8.9%
    2024-- $320,800 +2.6%
    2023-- $312,800 +15.2%
    2022-- $271,500 +42%
    2021-- $191,200 -0.3%
    2020$7,082 $191,800 +4%
    2019-- $184,500 +3.4%
    2018-- $178,500 +9.8%
    2017$6,236 $162,500 +25.7%
    2016$6,236 +7.9%$129,260 +0.3%
    2015$5,778 $128,874 +21.4%
    2014$5,778 $106,171
    2013$5,778 $106,171 +2.4%
    2012-- $103,683 +2.7%
    2011-- $100,958 +1.7%
    2010-- $99,271 -0.3%
    2009-- $99,570 +4.4%
    2008-- $95,374 +2.3%
    2007-- $93,230 -29.8%
    2005-- $132,900 +11%
    2004-- $119,700 +12.1%
    2003-- $106,800 +13%
    2002$3,716 +41.8%$94,500 +6.1%
    2001$2,621 +1%$89,100 +13.6%
    2000$2,594 $78,400 +25.4%
    1999-- $62,500
    Find assessor info on the county website

    Neighborhood: Virginia Park

    Nearby schools

    GreatSchools rating
    Get a cash offer in 3 minutes
    Find out how much your home could sell for in as little as 3 minutes with a no-obligation cash offer.
    Estimated market value
    $491,500
    Get a cash offer in 3 minutes
    Find out how much your home could sell for in as little as 3 minutes with a no-obligation cash offer.
    Estimated market value
    $491,500