Stunning Home Located in Highly Sought After Community with Upgrades Galore. Show Stopping Chef's Dream Kitchen w/Enormous Breakfast Bar, Granite Counters, Tiled Backsplash, Large Pantry & Stainless Steel Appliances including 5 Burner Gas Stove Top & Wall Oven. Open Floor Plan Leads into Large Sun Room/Breakfast Area w/Beautiful view of the Backyard. Stunning, Living Room w/Fireplace. Elegant Dining Room w/All the Moldings. Bonus Room or Office w/Lots of Natural Light. Large Primary Bedroom w/Bay Window, Tray Ceiling & Large Closet. Stunning Primary Bathroom w/Large Tiled Shower, Garden Tub, & Tiled Floor. Additional 2 Large Bedrooms on the Main Floor w/Full Bathroom. 2nd Floor has Huge 4th Bedroom/or Bonus Room w/Closet, Full Bathroom & Large Unfinished Room could be Bonus Room/5th Bedroom. Backyard Oasis w/Beautiful Covered Patio. Community Clubhouse w/Gym, Pool, Tennis/Basketball Courts, Walking Trails, Playgrounds, Soccer Fields, Social Events & Equestrian Facilities available.
Closed
$560,000
1812 Painted Horse Dr, Indian Trail, NC 28079
4beds
3,124sqft
Single Family Residence
Built in 2016
0.18 Acres Lot
$569,300 Zestimate®
$179/sqft
$2,800 Estimated rent
Home value
$569,300
$541,000 - $598,000
$2,800/mo
Zestimate® history
Owner options
List your home for rent
$2,800/mo
Rent Zestimate®
Find your next renter with Zillow Rental Manager. Plus, with online applications, you can quickly screen prospective tenants – for free.
$2,800/mo
Rent Zestimate®
Refinance and save
$3,409/mo
Est. payment
Refinancing to a lower rate could help reduce your monthly payments and save thousands over the life of the loan.
$3,409/mo
Est. payment
Explore your selling options
Work with a Zillow partner agent
Leverage their expertise and Zillow's premium Showcase listings to get your home seen by more buyers.
Get startedList with your own agent
Get your home in front of millions of buyers by listing it on Zillow.
Learn how to do itSell it yourself
Take full control of how buyers see your home on Zillow by listing For Sale by Owner (FSBO).
List your homeWhat's special
Large unfinished roomOpen floor planSoccer fieldsSocial eventsLarge pantryGranite countersGarden tub
Zillow last checked:
Listing updated:
Listed by:
Katie Beatty katiesellsthecarolinas@gmail.com,
United Real Estate-Queen City,
Nicki Dembek,
United Real Estate-Queen City
Bought with:
Lisa Holden
Holden Realty
Source: Canopy MLS as distributed by MLS GRID,MLS#: 4102944
Facts & features
Interior
Bedrooms & bathrooms
- Bedrooms: 4
- Bathrooms: 3
- Full bathrooms: 3
- Main level bedrooms: 3
Primary bedroom
- Level: Main
Primary bedroom
- Level: Main
Bedroom s
- Level: Main
Bedroom s
- Level: Main
Bedroom s
- Level: Main
Bedroom s
- Level: Main
Bathroom full
- Level: Main
Bathroom full
- Level: Main
Bathroom full
- Level: Upper
Bathroom full
- Level: Main
Bathroom full
- Level: Main
Bathroom full
- Level: Upper
Other
- Level: Upper
Other
- Level: Upper
Breakfast
- Level: Main
Breakfast
- Level: Main
Dining room
- Level: Main
Dining room
- Level: Main
Kitchen
- Level: Main
Kitchen
- Level: Main
Laundry
- Level: Main
Laundry
- Level: Main
Living room
- Level: Main
Living room
- Level: Main
Study
- Level: Main
Study
- Level: Main
Heating
- Central
Cooling
- Ceiling Fan(s), Central Air
Appliances
- Included: Dishwasher, Disposal, Gas Cooktop, Gas Water Heater, Microwave, Plumbed For Ice Maker, Wall Oven
- Laundry: Laundry Room, Main Level
Features
- Breakfast Bar, Soaking Tub, Kitchen Island, Open Floorplan, Pantry, Storage, Tray Ceiling(s)(s), Walk-In Closet(s)
- Flooring: Carpet, Tile, Wood
- Has basement: No
- Attic: Pull Down Stairs,Walk-In
- Fireplace features: Living Room
Interior area
- Total structure area: 3,124
- Total interior livable area: 3,124 sqft
- Finished area above ground: 3,124
- Finished area below ground: 0
Property
Parking
- Total spaces: 6
- Parking features: Driveway, Attached Garage, Garage Door Opener, Garage Faces Front, Garage on Main Level
- Attached garage spaces: 2
- Uncovered spaces: 4
Features
- Levels: One and One Half
- Stories: 1.5
- Patio & porch: Covered, Front Porch, Rear Porch
- Exterior features: In-Ground Irrigation
- Pool features: Community
Lot
- Size: 0.18 Acres
Details
- Parcel number: 07021859
- Zoning: RA40
- Special conditions: Standard
- Horse amenities: Boarding Facilities, Equestrian Facilities, Other - See Remarks
Construction
Type & style
- Home type: SingleFamily
- Property subtype: Single Family Residence
Materials
- Fiber Cement, Stone
- Foundation: Slab
- Roof: Shingle
Condition
- New construction: No
- Year built: 2016
Utilities & green energy
- Sewer: Public Sewer
- Water: City
- Utilities for property: Electricity Connected
Community & HOA
Community
- Features: Clubhouse, Fitness Center, Game Court, Playground, Sidewalks, Stable(s), Street Lights, Tennis Court(s), Walking Trails, Other
- Subdivision: Bonterra
HOA
- Has HOA: Yes
- HOA fee: $80 monthly
- HOA name: Cedar Management
Location
- Region: Indian Trail
Financial & listing details
- Price per square foot: $179/sqft
- Tax assessed value: $372,000
- Annual tax amount: $4,001
- Date on market: 2/15/2024
- Cumulative days on market: 2 days
- Listing terms: Cash,Conventional,VA Loan
- Electric utility on property: Yes
- Road surface type: Concrete, Paved
Price history
| Date | Event | Price |
|---|---|---|
| 3/15/2024 | Sold | $560,000+1.8%$179/sqft |
Source:  Canopy MLS as distributed by MLS GRID #4102944 Report a problem Canopy MLS as distributed by MLS GRID #4102944 Report a problem | ||
| 3/6/2024 | Pending sale | $550,000$176/sqft |
Source: Canopy MLS as distributed by MLS GRID #4102944 Report a problem | ||
| 2/16/2024 | Listed for sale | $550,000+66.7%$176/sqft |
Source: Canopy MLS as distributed by MLS GRID #4102944 Report a problem | ||
| 12/12/2016 | Sold | $330,000$106/sqft |
Source: Canopy MLS as distributed by MLS GRID #3197454 Report a problem | ||
Public tax history
| Year | Property taxes | Tax assessment |
|---|---|---|
| 2025 | $4,001 +27.8% | $609,200 +63.8% |
| 2024 | $3,130 +0.9% | $372,000 |
| 2023 | $3,103 | $372,000 |
| 2022 | $3,103 | $372,000 |
| 2021 | $3,103 +7.5% | $372,000 +27% |
| 2020 | $2,888 0% | $292,800 |
| 2019 | $2,888 | $292,800 |
| 2018 | $2,888 +18.7% | $292,800 |
| 2017 | $2,434 +463.5% | $292,800 +452.5% |
| 2016 | $432 | $53,000 |
| 2015 | $432 | $53,000 |
Find assessor info on the county website
Neighborhood: 28079
Nearby homes
- $491,0003 bd2 ba2.4k sqft1816 Painted Horse Dr, Indian Trail, NC 28079Off Market
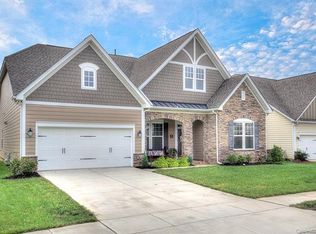
- $520,2004 bd3 ba2.6k sqft1808 Painted Horse Dr, Indian Trail, NC 28079Off Market
- $555,8006 bd4 ba3.3k sqft1011 Thessallian Ln, Indian Trail, NC 28079Off Market

- $507,3004 bd3 ba2.4k sqft1820 Painted Horse Dr, Indian Trail, NC 28079Off Market
- $532,1005 bd3 ba3.1k sqft1015 Thessallian Ln, Indian Trail, NC 28079Off Market
- $531,7005 bd3 ba3.1k sqft1007 Thessallian Ln, Indian Trail, NC 28079Off Market
- $481,4004 bd3 ba2.5k sqft1019 Thessallian Ln, Indian Trail, NC 28079Off Market
- $611,8004 bd3 ba3.1k sqft1821 Painted Horse Dr, Indian Trail, NC 28079Off Market
Nearby schools
GreatSchools rating
- 9/10Poplin Elementary SchoolGrades: K-5Distance: 0.6 mi
- 9/10Porter Ridge Middle SchoolGrades: 6-8Distance: 2.2 mi
- 7/10Porter Ridge High SchoolGrades: 9-12Distance: 2 mi
Schools provided by the listing agent
- Elementary: Poplin
- Middle: Porter Ridge
- High: Porter Ridge
Source: Canopy MLS as distributed by MLS GRID. This data may not be complete. We recommend contacting the local school district to confirm school assignments for this home.
Get a cash offer in 3 minutes
Find out how much your home could sell for in as little as 3 minutes with a no-obligation cash offer.
Estimated market value
$569,300
Get a cash offer in 3 minutes
Find out how much your home could sell for in as little as 3 minutes with a no-obligation cash offer.
Estimated market value
$569,300
- North Carolina
- Union County
- Indian Trail
- 28079
- 1812 Painted Horse Dr
Nearby cities
Nearby zip codes
Other Indian Trail Topics
