Skip main navigation
Closed
  • $613,700

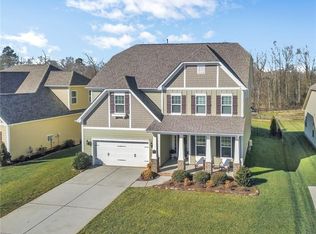
    1821 Painted Horse Dr, Indian Trail, NC 28079

    4beds
    3,139sqft
    Single Family Residence
    Built in 2015
    0.25 Acres Lot
    $613,700 Zestimate®
    $196/sqft
    $2,804 Estimated rent

    Home value

    $613,700

    $583,000 - $644,000

    $2,804/mo

    Zestimate® history
    Loading
    Loading...

    Owner options

    List your home for rent

    $2,804/mo

    Rent Zestimate®

    Find your next renter with Zillow Rental Manager. Plus, with online applications, you can quickly screen prospective tenants – for free.

    Learn more

    $2,804/mo

    Rent Zestimate®

    Refinance and save

    $3,690/mo

    Est. payment

    Refinancing to a lower rate could help reduce your monthly payments and save thousands over the life of the loan.

    See today's rates

    $3,690/mo

    Est. payment

    Explore your selling options

    Work with a Zillow partner agent

    Leverage their expertise and Zillow's premium Showcase listings to get your home seen by more buyers.

    Get started

    List with your own agent

    Get your home in front of millions of buyers by listing it on Zillow.

    Learn how to do it

    Sell it yourself

    Take full control of how buyers see your home on Zillow by listing For Sale by Owner (FSBO).

    List your home

    What's special

    Gas fpFire pitBrick paver patioRetractable awningFormal dining roomHuge primary closetWall of windows

    Inviting covered porch welcomes you into this stunning home. Formal living room flows into an open floor plan. Formal dining room with trey ceiling, large great room with gas FP, wall of windows and a stunning coffered ceiling. Large primary bedroom with trey ceiling, sitting area, door to covered back porch and attached primary bath with tiled shower, huge primary closet. 2 additional bedrooms on main with additional full bath. 4th bedroom upstairs with approx 600 square feet with full bath perfect for guests, office, crafts .movie room or teenagers. Large gourmet kitchen flows from the great room with ss appliances, 42" cabinets, soft close drawers, granite, island, desk area and a pantry. Breakfast area overlooking your private fenced back yard complete with brick paver patio w/ fire pit and waterfall, stream, pond feature. Cleared area perfect for a garden or play set. Covered back porch with retractable awning. Tankless water heater, garage w/epoxy floor. Irrigation front & back

    This property is not currently displayed as for sale or rent on Zillow. This may be different from what's on other websites or public sources.

    Zillow last checked:

    Listing updated:

    Listed by:

    Alana Belch alana.belch@gmail.com,

    Keller Williams Select

    Bought with:

    Anna Martin

    Coldwell Banker Realty

    Source: Canopy MLS as distributed by MLS GRID,MLS#: 4034298MLS Logo

    Facts & features

    Interior

    Bedrooms & bathrooms
    • Bedrooms: 4
    • Bathrooms: 3
    • Full bathrooms: 3
    • Main level bedrooms: 3
    Primary bedroom
    • Level: Main
    Primary bedroom
    • Level: Main
    Bedroom s
    • Level: Main
    Bedroom s
    • Level: Main
    Bedroom s
    • Level: Upper
    Bedroom s
    • Level: Main
    Bedroom s
    • Level: Main
    Bedroom s
    • Level: Upper
    Bathroom full
    • Level: Main
    Bathroom full
    • Level: Main
    Bathroom full
    • Level: Upper
    Bathroom full
    • Level: Main
    Bathroom full
    • Level: Main
    Bathroom full
    • Level: Upper
    Breakfast
    • Level: Main
    Breakfast
    • Level: Main
    Dining room
    • Level: Main
    Dining room
    • Level: Main
    Great room
    • Level: Main
    Great room
    • Level: Main
    Kitchen
    • Level: Main
    Kitchen
    • Level: Main
    Living room
    • Level: Main
    Living room
    • Level: Main
    Heating
    • Central
    Cooling
    • Central Air
    Appliances
    • Included: Dishwasher, Disposal, Gas Cooktop
    • Laundry: Mud Room
    Features
    • Kitchen Island, Open Floorplan, Pantry, Walk-In Closet(s)
    • Flooring: Carpet, Tile, Vinyl
    • Windows: Insulated Windows
    • Has basement: No
    • Attic: Walk-In
    • Fireplace features: Gas Log, Great Room
    Interior area
    • Total structure area: 3,139
    • Total interior livable area: 3,139 sqft
    • Finished area above ground: 3,139
    • Finished area below ground: 0

    Property

    Parking
    • Total spaces: 2
    • Parking features: Driveway, Attached Garage, Garage Door Opener, Garage Faces Front, Garage on Main Level
    • Attached garage spaces: 2
    • Has uncovered spaces: Yes
    Features
    • Levels: One and One Half
    • Stories: 1.5
    • Entry location: Main
    • Patio & porch: Covered, Front Porch, Patio, Rear Porch
    • Exterior features: Fire Pit, In-Ground Irrigation
    • Pool features: Community
    • Fencing: Fenced,Back Yard
    Lot
    • Size: 0.25 Acres
    Details
    • Parcel number: 07021892
    • Zoning: res
    • Special conditions: Standard

    Construction

    Type & style
    • Home type: SingleFamily
    • Architectural style: Transitional
    • Property subtype: Single Family Residence
    Materials
    • Fiber Cement, Stone
    • Foundation: Slab
    • Roof: Shingle
    Condition
    • New construction: No
    • Year built: 2015

    Utilities & green energy

    • Sewer: Public Sewer
    • Water: City
    • Utilities for property: Cable Available, Electricity Connected

    Community & HOA

    Community
    • Features: Clubhouse, Fitness Center, Playground, Pond, Recreation Area
    • Security: Carbon Monoxide Detector(s), Smoke Detector(s)
    • Subdivision: Bonterra
    HOA
    • Has HOA: Yes
    • HOA fee: $76 monthly
    • HOA name: Cedar Management
    • HOA phone: 704-546-8088
    Location
    • Region: Indian Trail

    Financial & listing details

    • Price per square foot: $196/sqft
    • Tax assessed value: $380,300
    • Annual tax amount: $4,175
    • Date on market: 5/26/2023
    • Cumulative days on market: 5 days
    • Listing terms: Cash,Conventional,FHA,VA Loan
    • Electric utility on property: Yes
    • Road surface type: Concrete, Paved

    Price history

    DateEventPrice
    7/13/2023Sold$609,000+4.1%$194/sqft
    Source: Canopy MLS as distributed by MLS GRID #4034298 Report a problem
    6/16/2023Pending sale$584,900$186/sqft
    Source: Canopy MLS as distributed by MLS GRID #CAR4034298 Report a problem
    5/26/2023Listed for sale$584,900+70.4%$186/sqft
    Source: Canopy MLS as distributed by MLS GRID #CAR4034298 Report a problem
    4/24/2018Sold$343,215-11.1%$109/sqft
    Source: Canopy MLS as distributed by MLS GRID #3390429 Report a problem
    3/30/2016Sold$385,920$123/sqft
    Source: Canopy MLS as distributed by MLS GRID #3147771 Report a problem

    Public tax history

    YearProperty taxesTax assessment
    2025$4,175 +30.5%$635,600 +67.1%
    2024$3,198 +0.9%$380,300
    2023$3,171 $380,300
    2022$3,171 $380,300
    2021$3,171 +3.8%$380,300 +22.6%
    2020$3,055 0%$310,100
    2019$3,055 $310,100
    2018$3,055 +10.5%$310,100 -6.7%
    2017$2,764 +92.7%$332,500 +88.9%
    2016$1,434 $176,000
    2015$1,434 $176,000
    Find assessor info on the county website

    Neighborhood: 28079

    Nearby schools

    GreatSchools rating
    Get a cash offer in 3 minutes
    Find out how much your home could sell for in as little as 3 minutes with a no-obligation cash offer.
    Estimated market value
    $613,700
    Get a cash offer in 3 minutes
    Find out how much your home could sell for in as little as 3 minutes with a no-obligation cash offer.
    Estimated market value
    $613,700