*Back Active, Buyer Financing Fell Through* Fully renovated 4 bedroom home located in the desirable Enchanted Oaks neighborhood near River Legacy Park and minutes from I30, AT&T Stadium, and Globe Life Field. New Roof to be installed prior to closing!
Welcome to 1812 Park Hill Drive, a stunning, completely reimagined home where every surface has been thoughtfully updated from the floor up. Offering 2,165 square feet, 4 bedrooms, and 3 full bathrooms on a generous 0.211 acre lot, this property blends modern design with the character of an established North Arlington community.
Step inside to a bright, open layout with wide plank flooring, fresh paint, and abundant natural light. The spacious living room features vaulted ceilings with beam detailing and a sleek fireplace as the focal point, creating a warm yet contemporary gathering space. The redesigned kitchen is the heart of the home, boasting new cabinetry, modern countertops, updated appliances, and a functional flow into the dining and living areas, ideal for entertaining or everyday living.
The private primary suite offers a relaxing retreat with a beautifully remodeled bathroom, designer finishes, and updated fixtures. All additional bedrooms are generously sized, and each bathroom has been completely updated with stylish tile work, vanities, and lighting.
Outside, enjoy a large backyard with an open patio, perfect for outdoor dining, pets, play, or future pool plans.
Located in established Enchanted Oaks, residents appreciate mature trees, quiet streets, and unbeatable convenience. You’re minutes from River Legacy Park trails, shopping, and dining at Lincoln Square and Champions Park, plus quick access to major commuting routes connecting Dallas and Fort Worth. The home is also near Arlington’s Entertainment District, including AT&T Stadium, Globe Life Field, and Six Flags Over Texas.
The work is finished, the design is timeless, and the opportunity is now welcome home to 1812 Park Hill Drive.
Sold
Price Unknown
1812 Park Hill Dr, Arlington, TX 76012
4beds
2,165sqft
Single Family Residence
Built in 1971
9,191 Square Feet Lot
$435,100 Zestimate®
$--/sqft
$2,658 Estimated rent
Home value
$435,100
$409,000 - $466,000
$2,658/mo
Zestimate® history
Owner options
List your home for rent
$2,658/mo
Rent Zestimate®
Find your next renter with Zillow Rental Manager. Plus, with online applications, you can quickly screen prospective tenants – for free.
$2,658/mo
Rent Zestimate®
Refinance and save
Refinancing to a lower rate could help reduce your monthly payments and save thousands over the life of the loan.
Explore your selling options
Work with a Zillow partner agent
Leverage their expertise and Zillow's premium Showcase listings to get your home seen by more buyers.
Get startedList with your own agent
Get your home in front of millions of buyers by listing it on Zillow.
Learn how to do itSell it yourself
Take full control of how buyers see your home on Zillow by listing For Sale by Owner (FSBO).
List your homeWhat's special
Designer finishesFresh paintBeautifully remodeled bathroomUpdated fixturesUpdated appliancesAbundant natural lightWide plank flooring
Zillow last checked:
Listing updated:
Listed by:
Chase Duran 0747668 214-621-9446,
Allie Beth Allman & Assoc. 214-521-7355
Bought with:
Jodi Heenan, 0603616
Silver Keys Realty
Source: NTREIS,MLS#: 21188785
Facts & features
Interior
Bedrooms & bathrooms
- Bedrooms: 4
- Bathrooms: 3
- Full bathrooms: 3
Primary bedroom
- Features: Ceiling Fan(s), Dual Sinks, En Suite Bathroom, Walk-In Closet(s)
- Level: First
- Dimensions: 0 x 0
Bedroom
- Features: Closet Cabinetry, Ceiling Fan(s)
- Level: First
- Dimensions: 0 x 0
Bedroom
- Features: Ceiling Fan(s), Walk-In Closet(s)
- Level: First
- Dimensions: 0 x 0
Bedroom
- Features: Ceiling Fan(s), Walk-In Closet(s)
- Level: First
- Dimensions: 0 x 0
Primary bathroom
- Features: Built-in Features, Dual Sinks, En Suite Bathroom, Linen Closet
- Level: First
- Dimensions: 0 x 0
Breakfast room nook
- Level: First
- Dimensions: 0 x 0
Dining room
- Level: First
- Dimensions: 0 x 0
Family room
- Level: First
- Dimensions: 0 x 0
Other
- Features: Built-in Features, Dual Sinks, Granite Counters, Hollywood Bath, Stone Counters
- Level: First
- Dimensions: 0 x 0
Other
- Features: Built-in Features
- Level: First
- Dimensions: 0 x 0
Kitchen
- Features: Breakfast Bar, Built-in Features, Eat-in Kitchen, Galley Kitchen, Granite Counters, Pantry, Stone Counters
- Level: First
- Dimensions: 0 x 0
Living room
- Features: Ceiling Fan(s), Fireplace
- Level: First
- Dimensions: 0 x 0
Heating
- Central
Cooling
- Central Air, Ceiling Fan(s), Electric
Appliances
- Included: Dishwasher, Electric Range, Disposal, Vented Exhaust Fan
- Laundry: Washer Hookup, Dryer Hookup, Laundry in Utility Room
Features
- Built-in Features, Chandelier, Decorative/Designer Lighting Fixtures, Double Vanity, Eat-in Kitchen, High Speed Internet, Open Floorplan, Cable TV, Vaulted Ceiling(s), Walk-In Closet(s)
- Flooring: Luxury Vinyl Plank, Tile
- Has basement: No
- Number of fireplaces: 1
- Fireplace features: Living Room
Interior area
- Total interior livable area: 2,165 sqft
Property
Parking
- Total spaces: 2
- Parking features: Garage Faces Front, Garage, Garage Door Opener
- Attached garage spaces: 2
Features
- Levels: One
- Stories: 1
- Patio & porch: Front Porch, Patio
- Exterior features: Lighting, Private Yard
- Pool features: None
- Fencing: Wood
Lot
- Size: 9,191 Square Feet
- Features: Back Yard, Backs to Greenbelt/Park, Interior Lot, Lawn, Level, Subdivision
Details
- Parcel number: 00857904
Construction
Type & style
- Home type: SingleFamily
- Architectural style: Contemporary/Modern,Ranch,Traditional,Detached
- Property subtype: Single Family Residence
Materials
- Brick
- Foundation: Slab
- Roof: Composition
Condition
- Year built: 1971
Utilities & green energy
- Sewer: Public Sewer
- Water: Public
- Utilities for property: Sewer Available, Underground Utilities, Water Available, Cable Available
Community & HOA
Community
- Features: Sidewalks
- Security: Smoke Detector(s)
- Subdivision: Enchanted Oaks Add
HOA
- Has HOA: No
Location
- Region: Arlington
Financial & listing details
- Tax assessed value: $267,329
- Annual tax amount: $5,843
- Date on market: 2/25/2026
- Cumulative days on market: 27 days
- Listing terms: Cash,Conventional,FHA,VA Loan
- Exclusions: None.
Price history
| Date | Event | Price |
|---|---|---|
| 5/15/2026 | Sold | -- |
Source: NTREIS #21188785 Report a problem | ||
| 4/14/2026 | Pending sale | $439,000$203/sqft |
Source: NTREIS #21188785 Report a problem | ||
| 3/24/2026 | Listed for sale | $439,000$203/sqft |
Source: NTREIS #21188785 Report a problem | ||
| 3/11/2026 | Contingent | $439,000$203/sqft |
Source: NTREIS #21188785 Report a problem | ||
| 2/25/2026 | Listed for sale | $439,000+166.2%$203/sqft |
Source: NTREIS #21188785 Report a problem | ||
| 10/3/2008 | Listing removed | $164,900$76/sqft |
Source: Prudential Texas Properties #10975938 Report a problem | ||
| 5/3/2008 | Price change | $164,900-2.9%$76/sqft |
Source: Prudential Texas Properties #10975938 Report a problem | ||
| 4/4/2008 | Listed for sale | $169,900$78/sqft |
Source: Prudential Texas Properties #10975938 Report a problem | ||
Public tax history
| Year | Property taxes | Tax assessment |
|---|---|---|
| 2025 | $3,784 -10.2% | $267,329 |
| 2024 | $4,215 +9.2% | $267,329 +9% |
| 2023 | $3,860 -18% | $245,309 -0.3% |
| 2022 | $4,707 +3.2% | $245,958 +22.5% |
| 2021 | $4,561 -12.5% | $200,855 -10.6% |
| 2020 | $5,210 +4.8% | $224,625 -0.8% |
| 2019 | $4,969 +7.1% | $226,408 +12.3% |
| 2018 | $4,641 +10% | $201,647 +1.7% |
| 2017 | $4,221 +9% | $198,356 +17% |
| 2016 | $3,873 +9.6% | $169,505 +11.9% |
| 2015 | $3,533 | $151,500 |
| 2014 | $3,533 | $151,500 +11.9% |
| 2013 | -- | $135,400 -3.8% |
| 2012 | -- | $140,800 |
| 2011 | -- | $140,800 -0.5% |
| 2010 | -- | $141,500 -6.8% |
| 2009 | -- | $151,900 -2.4% |
| 2008 | -- | $155,600 |
| 2007 | -- | $155,600 |
| 2006 | -- | $155,600 +4.1% |
| 2005 | -- | $149,400 |
| 2004 | -- | $149,400 |
| 2003 | -- | $149,400 +0.5% |
| 2002 | -- | $148,600 +8.8% |
| 2001 | -- | $136,600 +21.7% |
| 2000 | -- | $112,200 |
Find assessor info on the county website
Neighborhood: North
Nearby homes
- $318,6003 bd2 ba1.9k sqft1810 Park Hill Dr, Arlington, TX 76012Off Market
- $318,1004 bd3 ba2.1k sqft1814 Park Hill Dr, Arlington, TX 76012Off Market
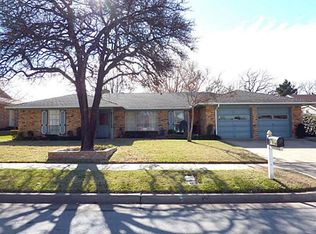
- $326,9004 bd2 ba2.2k sqft1808 Park Hill Dr, Arlington, TX 76012Off Market
- $--3 bd2 ba2k sqft1816 Park Hill Dr, Arlington, TX 76012Sold

- $185,0003 bd2 ba1.9k sqft1813 Park Hill Dr, Arlington, TX 76012Off Market
- $--4 bd2 ba2.2k sqft1811 Park Hill Dr, Arlington, TX 76012Sold
- $297,0003 bd2 ba1.8k sqft1815 Park Hill Dr, Arlington, TX 76012Off Market
- $373,0004 bd2 ba2k sqft1809 Park Hill Dr, Arlington, TX 76012Off Market
Nearby schools
GreatSchools rating
- 9/10Butler Elementary SchoolGrades: PK-6Distance: 1.2 mi
- 5/10Shackelford Junior High SchoolGrades: 7-8Distance: 0.3 mi
- 2/10Lamar High SchoolGrades: 9-12Distance: 0.8 mi
Schools provided by the listing agent
- Elementary: Butler
- High: Lamar
- District: Arlington ISD
Source: NTREIS. This data may not be complete. We recommend contacting the local school district to confirm school assignments for this home.
Get a cash offer in 3 minutes
Find out how much your home could sell for in as little as 3 minutes with a no-obligation cash offer.
Estimated market value
$435,100
Get a cash offer in 3 minutes
Find out how much your home could sell for in as little as 3 minutes with a no-obligation cash offer.
Estimated market value
$435,100
- Texas
- Tarrant County
- Arlington
- 76012
- North
- 1812 Park Hill Dr
Nearby cities
Nearby neighborhoods
Nearby zip codes
Other Arlington Topics
