North Arlington home with a pool and in Butler Elementary! Lushly landscaped yard with colorful plantings and relaxing sitting areas. Meticulously maintained one-story home. Living room or study off of entry with wood-type flooring. 22x21 living room with decorative beamed ceiling, wood-type flooring, and doorway leading to the enclosed sunroom. Split bedroom arrangement with one secondary bedroom opening to a relaxing deck. An enclosed sunroom overlooking the pool offers additional entertaining space with a built-in bar. Backyard paradise features a large diving pool with a built-in spa. Energy-efficient windows and patio doors. a new roof was installed in July and the exterior was painted at the same time.
Sold
Price Unknown
1816 Park Hill Dr, Arlington, TX 76012
3beds
2,033sqft
Single Family Residence
Built in 1970
9,191 Square Feet Lot
$369,900 Zestimate®
$--/sqft
$2,708 Estimated rent
Home value
$369,900
$348,000 - $392,000
$2,708/mo
Zestimate® history
Owner options
List your home for rent
$2,708/mo
Rent Zestimate®
Find your next renter with Zillow Rental Manager. Plus, with online applications, you can quickly screen prospective tenants – for free.
$2,708/mo
Rent Zestimate®
Refinance and save
Refinancing to a lower rate could help reduce your monthly payments and save thousands over the life of the loan.
Explore your selling options
Work with a Zillow partner agent
Leverage their expertise and Zillow's premium Showcase listings to get your home seen by more buyers.
Get startedList with your own agent
Get your home in front of millions of buyers by listing it on Zillow.
Learn how to do itSell it yourself
Take full control of how buyers see your home on Zillow by listing For Sale by Owner (FSBO).
List your homeWhat's special
Energy-efficient windowsNew roofWood-type flooringLarge diving poolSplit bedroom arrangementBackyard paradiseLushly landscaped yard
Zillow last checked:
Listing updated:
Listed by:
Don Lawyer 0369864 817-779-4919,
eXp Realty LLC 817-779-4919
Bought with:
Kevin Allen Henry
Redfin Corporation
Source: NTREIS,MLS#: 20412436
Facts & features
Interior
Bedrooms & bathrooms
- Bedrooms: 3
- Bathrooms: 2
- Full bathrooms: 2
Primary bedroom
- Features: Walk-In Closet(s)
- Level: First
- Dimensions: 17 x 13
Bedroom
- Features: Split Bedrooms
- Level: First
- Dimensions: 16 x 14
Bedroom
- Features: Split Bedrooms
- Level: First
- Dimensions: 12 x 12
Breakfast room nook
- Level: First
- Dimensions: 13 x 10
Kitchen
- Features: Breakfast Bar, Built-in Features
- Level: First
- Dimensions: 13 x 12
Living room
- Level: First
- Dimensions: 22 x 21
Living room
- Level: First
- Dimensions: 17 x 12
Sunroom
- Level: First
- Dimensions: 19 x 14
Heating
- Central, Electric
Cooling
- Central Air, Ceiling Fan(s), Electric
Appliances
- Included: Dishwasher, Electric Cooktop, Electric Oven, Disposal
Features
- Eat-in Kitchen, High Speed Internet, Cable TV, Walk-In Closet(s)
- Flooring: Carpet, Ceramic Tile, Laminate
- Has basement: No
- Number of fireplaces: 1
- Fireplace features: Masonry, Wood Burning
Interior area
- Total interior livable area: 2,033 sqft
Property
Parking
- Total spaces: 2
- Parking features: Garage Faces Front, Garage, Garage Door Opener
- Attached garage spaces: 2
Features
- Levels: One
- Stories: 1
- Exterior features: Rain Gutters
- Pool features: Diving Board, Gunite, Heated, Pool, Pool Sweep, Pool/Spa Combo
- Fencing: Wood
Lot
- Size: 9,191 Square Feet
- Features: Interior Lot, Landscaped, Level, Subdivision, Sprinkler System
Details
- Parcel number: 00857920
Construction
Type & style
- Home type: SingleFamily
- Architectural style: Traditional,Detached
- Property subtype: Single Family Residence
Materials
- Brick
- Foundation: Slab
- Roof: Composition
Condition
- Year built: 1970
Utilities & green energy
- Sewer: Public Sewer
- Water: Public
- Utilities for property: Sewer Available, Underground Utilities, Water Available, Cable Available
Community & HOA
Community
- Features: Curbs
- Security: Security System, Smoke Detector(s)
- Subdivision: Enchanted Oaks Add
HOA
- Has HOA: No
Location
- Region: Arlington
Financial & listing details
- Tax assessed value: $262,139
- Annual tax amount: $5,810
- Date on market: 2/29/2024
- Cumulative days on market: 153 days
- Listing terms: Cash,Conventional,FHA,VA Loan
Price history
| Date | Event | Price |
|---|---|---|
| 2/27/2024 | Sold | -- |
Source: NTREIS #20412436 Report a problem | ||
| 1/27/2024 | Pending sale | $370,000$182/sqft |
Source: NTREIS #20412436 Report a problem | ||
| 1/23/2024 | Contingent | $370,000$182/sqft |
Source: NTREIS #20412436 Report a problem | ||
| 9/16/2023 | Price change | $370,000-1.3%$182/sqft |
Source: NTREIS #20412436 Report a problem | ||
| 8/21/2023 | Price change | $375,000+2.7%$184/sqft |
Source: NTREIS #20412436 Report a problem | ||
| 5/26/2023 | Listed for sale | $365,000$180/sqft |
Source: NTREIS #20327751 Report a problem | ||
| 5/19/2023 | Contingent | $365,000$180/sqft |
Source: NTREIS #20327751 Report a problem | ||
| 5/12/2023 | Price change | $365,000+37.7%$180/sqft |
Source: NTREIS #20327751 Report a problem | ||
| 9/26/2018 | Listed for sale | $265,000$130/sqft |
Source: Century 21 Mike Bowman, Inc. #13938653 Report a problem | ||
Public tax history
| Year | Property taxes | Tax assessment |
|---|---|---|
| 2025 | $3,681 +290.6% | $262,139 |
| 2024 | $942 -58.4% | $262,139 -1.6% |
| 2023 | $2,266 -2.6% | $266,336 +3.6% |
| 2022 | $2,326 +2.1% | $256,995 +21% |
| 2021 | $2,278 -2.3% | $212,358 -10.2% |
| 2020 | $2,332 +1.9% | $236,394 -0.7% |
| 2019 | $2,290 +2% | $238,119 +20.5% |
| 2018 | $2,245 +1.8% | $197,654 -3.9% |
| 2017 | $2,205 +1.5% | $205,620 +15.4% |
| 2016 | $2,172 -4.6% | $178,146 +20% |
| 2015 | $2,276 | $148,500 |
| 2014 | $2,276 | $148,500 +11.1% |
| 2013 | -- | $133,700 -3.7% |
| 2012 | -- | $138,800 |
| 2011 | -- | $138,800 -0.4% |
| 2010 | -- | $139,400 -6.6% |
| 2009 | -- | $149,200 -2.3% |
| 2008 | -- | $152,700 |
| 2007 | -- | $152,700 |
| 2006 | -- | $152,700 +3.9% |
| 2005 | -- | $146,900 |
| 2004 | -- | $146,900 |
| 2003 | -- | $146,900 -3% |
| 2002 | -- | $151,500 +16.8% |
| 2001 | -- | $129,700 +13.4% |
| 2000 | -- | $114,400 |
Find assessor info on the county website
Neighborhood: North
Nearby homes
- $325,4004 bd3 ba2.1k sqft1814 Park Hill Dr, Arlington, TX 76012Off Market
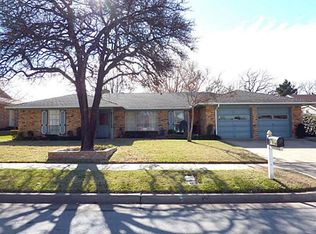
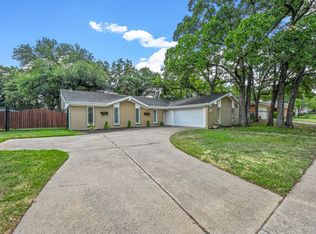
- $349,6003 bd2 ba1.9k sqft1818 Park Hill Dr, Arlington, TX 76012Off Market
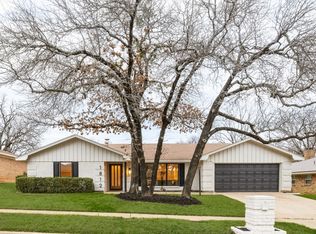
- $--4 bd3 ba2.1k sqft1812 Park Hill Dr, Arlington, TX 76012Sold
- $324,7003 bd2 ba2.1k sqft1820 Park Hill Dr, Arlington, TX 76012Off Market
- $380,8004 bd2 ba2.3k sqft1817 Park Hill Dr, Arlington, TX 76012Off Market
- $364,9003 bd2 ba2.3k sqft1817 Park Hill Dr, Arlington, TX 76012Off Market
- $304,1003 bd2 ba1.8k sqft1815 Park Hill Dr, Arlington, TX 76012Off Market
- $390,2003 bd3 ba2.2k sqft1819 Park Hill Dr, Arlington, TX 76012Off Market
Nearby schools
GreatSchools rating
- 9/10Butler Elementary SchoolGrades: PK-6Distance: 1.2 mi
- 5/10Shackelford Junior High SchoolGrades: 7-8Distance: 0.4 mi
- 2/10Lamar High SchoolGrades: 9-12Distance: 0.8 mi
Schools provided by the listing agent
- Elementary: Butler
- High: Lamar
- District: Arlington ISD
Source: NTREIS. This data may not be complete. We recommend contacting the local school district to confirm school assignments for this home.
Get a cash offer in 3 minutes
Find out how much your home could sell for in as little as 3 minutes with a no-obligation cash offer.
Estimated market value
$369,900
Get a cash offer in 3 minutes
Find out how much your home could sell for in as little as 3 minutes with a no-obligation cash offer.
Estimated market value
$369,900
- Texas
- Tarrant County
- Arlington
- 76012
- North
- 1816 Park Hill Dr
Nearby cities
Nearby neighborhoods
Nearby zip codes
Other Arlington Topics
