Better than brand new, but only 3 years old! Owner upgraded appliances (dishwasher & microwave), painted entire condo after purchasing, carpet in 3 rooms, mini blinds installed, outdoor lighting on walkway, front & back storm doors and more! Open living room concept with fireplace, nice wide hallways, and 2 car garage is extra large. Walking paths around association and ponds. This condo is truly ready to move right into!
Sold
$299,900
1812 Peachtree Path, Stevensville, MI 49127
3beds
1,493sqft
Condominium
Built in 2020
-- sqft lot
$339,000 Zestimate®
$201/sqft
$2,579 Estimated rent
Home value
$339,000
$322,000 - $356,000
$2,579/mo
Zestimate® history
Owner options
List your home for rent
$2,579/mo
Rent Zestimate®
Find your next renter with Zillow Rental Manager. Plus, with online applications, you can quickly screen prospective tenants – for free.
$2,579/mo
Rent Zestimate®
Refinance and save
$2,092/mo
Est. payment
Refinancing to a lower rate could help reduce your monthly payments and save thousands over the life of the loan.
$2,092/mo
Est. payment
Explore your selling options
Work with a Zillow partner agent
Leverage their expertise and Zillow's premium Showcase listings to get your home seen by more buyers.
Get startedList with your own agent
Get your home in front of millions of buyers by listing it on Zillow.
Learn how to do itSell it yourself
Take full control of how buyers see your home on Zillow by listing For Sale by Owner (FSBO).
List your homeWhat's special
Nice wide hallways
Zillow last checked:
Listing updated:
Listed by:
Marilyn Lomonaco 269-208-3697,
Coldwell Banker Anchor R.E.
Bought with:
Marilyn Lomonaco, 6501232563
Coldwell Banker Anchor R.E.
Source: MichRIC,MLS#: 23028350
Facts & features
Interior
Bedrooms & bathrooms
- Bedrooms: 3
- Bathrooms: 2
- Full bathrooms: 2
- Main level bedrooms: 3
Primary bedroom
- Level: Main
- Area: 132
- Dimensions: 12.00 x 11.00
Bedroom 2
- Level: Main
- Area: 132
- Dimensions: 12.00 x 11.00
Bedroom 3
- Level: Main
- Area: 156
- Dimensions: 13.00 x 12.00
Primary bathroom
- Level: Main
- Area: 40
- Dimensions: 5.00 x 8.00
Dining area
- Level: Main
- Area: 121
- Dimensions: 11.00 x 11.00
Dining room
- Description: Formal
Kitchen
- Level: Main
- Area: 156
- Dimensions: 13.00 x 12.00
Laundry
- Description: closet in hall
- Level: Main
- Area: 12
- Dimensions: 4.00 x 3.00
Living room
- Level: Main
- Area: 192
- Dimensions: 16.00 x 12.00
Heating
- Forced Air
Cooling
- Central Air
Appliances
- Included: Built-In Electric Oven, Cooktop, Dishwasher, Disposal, Dryer, Microwave, Refrigerator, Washer
Features
- Ceiling Fan(s), Center Island
- Windows: Low-Emissivity Windows, Insulated Windows, Window Treatments
- Basement: Slab
- Number of fireplaces: 1
- Fireplace features: Gas Log, Living Room
Interior area
- Total structure area: 1,493
- Total interior livable area: 1,493 sqft
Property
Parking
- Total spaces: 2
- Parking features: Attached, Garage Door Opener
- Garage spaces: 2
Features
- Stories: 1
Lot
- Features: Level
Details
- Parcel number: 111259600009004
Construction
Type & style
- Home type: Condo
- Architectural style: Ranch
- Property subtype: Condominium
Materials
- Vinyl Siding
- Roof: Composition
Condition
- New construction: No
- Year built: 2020
Utilities & green energy
- Sewer: Public Sewer
- Water: Public
- Utilities for property: Natural Gas Connected, Cable Connected
Community & HOA
HOA
- Has HOA: Yes
- Services included: Snow Removal, Maintenance Grounds
- HOA fee: $155 monthly
Location
- Region: Stevensville
Financial & listing details
- Price per square foot: $201/sqft
- Tax assessed value: $117,800
- Annual tax amount: $3,053
- Date on market: 8/4/2023
- Listing terms: Cash,Conventional
- Road surface type: Paved
Price history
| Date | Event | Price |
|---|---|---|
| 9/8/2023 | Sold | $299,900$201/sqft |
Source:  MichRIC #23028350 Report a problem MichRIC #23028350 Report a problem | ||
| 8/24/2023 | Contingent | $299,900$201/sqft |
Source: MichRIC #23028350 Report a problem | ||
| 8/4/2023 | Listed for sale | $299,900+17.6%$201/sqft |
Source: MichRIC #23028350 Report a problem | ||
| 9/23/2021 | Sold | $255,000+10.9%$171/sqft |
Source: Public Record Report a problem | ||
| 9/16/2021 | Pending sale | $230,000$154/sqft |
Source: MichRIC #20016514 Report a problem | ||
| 9/16/2021 | Listed for sale | $230,000+4.5%$154/sqft |
Source: MichRIC #20016514 Report a problem | ||
| 9/1/2021 | Listing removed | -- |
Source: MichRIC #21024724 Report a problem | ||
| 6/25/2021 | Contingent | $220,000$147/sqft |
Source:  Realcomp II #69021024724 Report a problem Realcomp II #69021024724 Report a problem | ||
| 6/25/2021 | Listed for sale | $220,000-4.3%$147/sqft |
Source: MichRIC #21024724 Report a problem | ||
| 8/17/2020 | Listing removed | $230,000$154/sqft |
Source: Coldwell Banker Anchor R.E. #20016514 Report a problem | ||
| 5/15/2020 | Listed for sale | $230,000$154/sqft |
Source: Coldwell Banker Anchor R.E. #20016514 Report a problem | ||
Public tax history
| Year | Property taxes | Tax assessment |
|---|---|---|
| 2025 | $3,369 +4.7% | $159,000 +29% |
| 2024 | $3,218 | $123,300 +4.7% |
| 2023 | -- | $117,800 +4.9% |
| 2022 | $4,781 | $112,300 -0.3% |
| 2021 | -- | $112,600 +29.1% |
| 2020 | $1,678 +364.8% | $87,200 +118% |
| 2019 | $361 +57.1% | $40,000 +400% |
| 2018 | $230 +2.9% | $8,000 +60% |
| 2017 | $223 -0.9% | $5,000 |
| 2016 | $226 -23% | $5,000 |
| 2015 | $293 | $5,000 -33.3% |
| 2014 | -- | $7,500 -25% |
| 2013 | -- | $10,000 |
| 2012 | -- | $10,000 |
| 2011 | -- | $10,000 |
| 2010 | -- | $10,000 -42.9% |
| 2009 | -- | $17,500 |
| 2008 | -- | $17,500 |
Find assessor info on the county website
Neighborhood: 49127
Nearby homes
- $325,8003 bd2 ba1.4k sqft1712 Peachtree Path, Stevensville, MI 49127Off Market
- $307,5002 bd2 ba1.3k sqft1731 Peachtree Path, Stevensville, MI 49127Off Market
- $273,0003 bd1 ba1.2k sqft6184 Cleveland Ave, Stevensville, MI 49127Off Market
- $273,6002 bd2 ba1.3k sqft1733 Peachtree Path, Stevensville, MI 49127Off Market
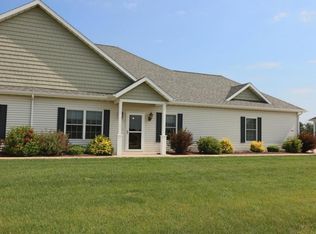
- $245,200-- bd1 ba1.1k sqft6154 Cleveland Ave, Stevensville, MI 49127Off Market
- $355,0002 bd2 ba1.4k sqft1869 Peachtree Path, Stevensville, MI 49127Sold
- $340,5003 bd2 ba1.4k sqft1730 Peachtree Path, Stevensville, MI 49127Off Market
- $325,0003 bd2 ba1.4k sqft1732 Peachtree Path, Stevensville, MI 49127Sold
Nearby schools
GreatSchools rating
- 8/10Roosevelt Elementary SchoolGrades: PK-5Distance: 1 mi
- 8/10Lakeshore Middle SchoolGrades: 6-8Distance: 0.8 mi
- 8/10Lakeshore High SchoolGrades: 9-12Distance: 0.5 mi
Get a cash offer in 3 minutes
Find out how much your home could sell for in as little as 3 minutes with a no-obligation cash offer.
Estimated market value
$339,000
Get a cash offer in 3 minutes
Find out how much your home could sell for in as little as 3 minutes with a no-obligation cash offer.
Estimated market value
$339,000
- Michigan
- Berrien County
- Stevensville
- 49127
- 1812 Peachtree Path
Nearby cities
Nearby zip codes
Other Stevensville Topics
