Step into the warmth of home at Peachtree Estates, where every corner tells a story of comfort and potential. This newly built condo isn't just a space; it's your personal sanctuary, inviting you to create unforgettable moments. From the open kitchen and dining area designed for shared gatherings to the spacious living room adorned with a cozy fireplace, every detail exudes warmth and charm. Retreat to the expansive master bedroom, a haven of tranquility boasting a luxurious master bath and walk-in closet. And with the added convenience of an extra large two-car garage, this home seamlessly blends luxury with practicality. Come experience the beauty of Peachtree Estates living - where every day feels like coming home.
Sold
$355,000
1869 Peachtree Path, Stevensville, MI 49127
2beds
1,448sqft
Condominium
Built in 2024
-- sqft lot
$373,200 Zestimate®
$245/sqft
$3,036 Estimated rent
Home value
$373,200
$351,000 - $396,000
$3,036/mo
Zestimate® history
Owner options
List your home for rent
$3,036/mo
Rent Zestimate®
Find your next renter with Zillow Rental Manager. Plus, with online applications, you can quickly screen prospective tenants – for free.
$3,036/mo
Rent Zestimate®
Refinance and save
$2,457/mo
Est. payment
Refinancing to a lower rate could help reduce your monthly payments and save thousands over the life of the loan.
$2,457/mo
Est. payment
Explore your selling options
Work with a Zillow partner agent
Leverage their expertise and Zillow's premium Showcase listings to get your home seen by more buyers.
Get startedList with your own agent
Get your home in front of millions of buyers by listing it on Zillow.
Learn how to do itSell it yourself
Take full control of how buyers see your home on Zillow by listing For Sale by Owner (FSBO).
List your homeWhat's special
Zillow last checked:
Listing updated:
Listed by:
Cindy Angelo 269-591-0550,
Coldwell Banker Anchor R.E.,
Tom Angelo Group 269-921-1542,
Coldwell Banker Anchor R.E.
Bought with:
Caleb Dryden, 6501428938
@properties Christie's International R.E.
Source: MichRIC,MLS#: 24022906
Facts & features
Interior
Bedrooms & bathrooms
- Bedrooms: 2
- Bathrooms: 2
- Full bathrooms: 2
- Main level bedrooms: 2
Primary bedroom
- Level: Main
- Area: 132
- Dimensions: 12.00 x 11.00
Bedroom 2
- Level: Main
- Area: 132
- Dimensions: 12.00 x 11.00
Primary bathroom
- Level: Main
- Area: 40
- Dimensions: 5.00 x 8.00
Dining area
- Level: Main
- Area: 121
- Dimensions: 11.00 x 11.00
Dining room
- Description: Formal
Kitchen
- Level: Main
- Area: 156
- Dimensions: 13.00 x 12.00
Laundry
- Description: closet in hall
- Level: Main
- Area: 12
- Dimensions: 4.00 x 3.00
Living room
- Level: Main
- Area: 192
- Dimensions: 16.00 x 12.00
Heating
- Forced Air
Cooling
- Central Air
Appliances
- Included: Dishwasher, Disposal, Microwave
- Laundry: Main Level
Features
- Ceiling Fan(s), Center Island
- Windows: Low-Emissivity Windows, Insulated Windows
- Basement: Slab
- Number of fireplaces: 1
- Fireplace features: Gas Log, Living Room
Interior area
- Total structure area: 1,448
- Total interior livable area: 1,448 sqft
Property
Parking
- Total spaces: 2
- Parking features: Attached, Garage Door Opener
- Garage spaces: 2
Features
- Stories: 1
Lot
- Features: Level
Details
- Parcel number: 111259600015004
Construction
Type & style
- Home type: Condo
- Architectural style: Ranch
- Property subtype: Condominium
Materials
- Vinyl Siding
- Roof: Composition
Condition
- New Construction
- New construction: Yes
- Year built: 2024
Utilities & green energy
- Sewer: Public Sewer
- Water: Public
- Utilities for property: Natural Gas Connected, Cable Connected
Community & HOA
Community
- Subdivision: Peach Tree Estates
HOA
- Has HOA: Yes
- Services included: Snow Removal, Maintenance Grounds
- HOA fee: $200 monthly
Location
- Region: Stevensville
Financial & listing details
- Price per square foot: $245/sqft
- Tax assessed value: $40,979
- Annual tax amount: $3,409
- Date on market: 5/9/2024
- Listing terms: Cash,Conventional
- Road surface type: Paved
Price history
| Date | Event | Price |
|---|---|---|
| 8/2/2024 | Sold | $355,000-0.6%$245/sqft |
Source:  MichRIC #24022906 Report a problem MichRIC #24022906 Report a problem | ||
| 7/10/2024 | Contingent | $357,000$247/sqft |
Source: MichRIC #24022906 Report a problem | ||
| 5/9/2024 | Listed for sale | $357,000$247/sqft |
Source: MichRIC #24022906 Report a problem | ||
Public tax history
| Year | Property taxes | Tax assessment |
|---|---|---|
| 2025 | $3,409 +76.5% | $165,400 +86.7% |
| 2024 | $1,931 | $88,600 +63.2% |
| 2023 | -- | $54,300 +210.3% |
| 2022 | $384 | $17,500 |
| 2021 | -- | $17,500 +16.7% |
| 2020 | $362 +0.3% | $15,000 +50% |
| 2019 | $361 +57.1% | $10,000 +25% |
| 2018 | $230 +2.9% | $8,000 +60% |
| 2017 | $223 -0.9% | $5,000 |
| 2016 | $226 -23% | $5,000 |
| 2015 | $293 | $5,000 -33.3% |
| 2014 | -- | $7,500 -25% |
| 2013 | -- | $10,000 |
| 2012 | -- | $10,000 |
| 2011 | -- | $10,000 |
| 2010 | -- | $10,000 -42.9% |
| 2009 | -- | $17,500 |
| 2008 | -- | $17,500 |
Find assessor info on the county website
Neighborhood: 49127
Nearby homes
- $245,200-- bd1 ba1.1k sqft6154 Cleveland Ave, Stevensville, MI 49127Off Market
- $---- bd-- ba-- sqft6108 Cleveland Ave, Stevensville, MI 49127Off Market
- $299,9003 bd2 ba1.4k sqft1812 Peachtree Path, Stevensville, MI 49127Sold
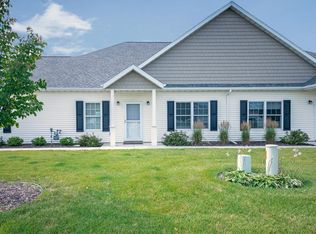
- $307,5002 bd2 ba1.3k sqft1731 Peachtree Path, Stevensville, MI 49127Off Market
- $273,6002 bd2 ba1.3k sqft1733 Peachtree Path, Stevensville, MI 49127Off Market
- $325,8003 bd2 ba1.4k sqft1712 Peachtree Path, Stevensville, MI 49127Off Market
- $40,4000.404 Acres6126 Cleveland Ave, Stevensville, MI 49127Off Market
- $340,5003 bd2 ba1.4k sqft1730 Peachtree Path, Stevensville, MI 49127Off Market
Nearby schools
GreatSchools rating
- 8/10Roosevelt Elementary SchoolGrades: PK-5Distance: 1 mi
- 8/10Lakeshore Middle SchoolGrades: 6-8Distance: 0.7 mi
- 8/10Lakeshore High SchoolGrades: 9-12Distance: 0.5 mi
Get a cash offer in 3 minutes
Find out how much your home could sell for in as little as 3 minutes with a no-obligation cash offer.
Estimated market value
$373,200
Get a cash offer in 3 minutes
Find out how much your home could sell for in as little as 3 minutes with a no-obligation cash offer.
Estimated market value
$373,200
- Michigan
- Berrien County
- Stevensville
- 49127
- 1869 Peachtree Path
Nearby cities
Nearby zip codes
Other Stevensville Topics
