Skip main navigation
Off market
  • $4,637,400

    1812 Port Renwick Pl, Newport Beach, CA 92660

    5beds
    3,262sqft
    SingleFamily
    Built in 1971
    6,137 Square Feet Lot
    $4,637,400 Zestimate®
    $1,422/sqft
    $12,738 Estimated rent

    Home value

    $4,637,400

    $4.17M - $5.19M

    $12,738/mo

    Zestimate® history
    Loading
    Loading...

    Owner options

    List your home for rent

    $12,738/mo

    Rent Zestimate®

    Find your next renter with Zillow Rental Manager. Plus, with online applications, you can quickly screen prospective tenants – for free.

    Learn more

    $12,738/mo

    Rent Zestimate®

    Refinance and save

    $29,193/mo

    Est. payment

    Refinancing to a lower rate could help reduce your monthly payments and save thousands over the life of the loan.

    See today's rates

    $29,193/mo

    Est. payment

    Explore your selling options

    Work with a Zillow partner agent

    Leverage their expertise and Zillow's premium Showcase listings to get your home seen by more buyers.

    Get started

    List with your own agent

    Get your home in front of millions of buyers by listing it on Zillow.

    Learn how to do it

    Sell it yourself

    Take full control of how buyers see your home on Zillow by listing For Sale by Owner (FSBO).

    List your home

    What's special

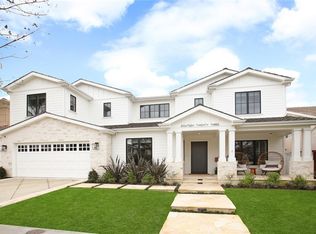
    This recently renovated soft contemporary offers modern design, the benefit of traditional comfort, and exceptional attention to detail. Enter through an oversized glass pivot-door to high-ceilings and an open-concept floor plan that underscores the exceptional finishes found throughout. The formal living and dining room sit behind a chef's kitchen with custom light fixtures, quartz-clad European style cabinetry, and built-in dining table. 15 ft. glass doors retract to reveal an ipe-wood al-fresca dining area that epitomizes indoor/outdoor California living, with an outdoor fridge and Viking grill. An expansive family room with floating media cabinet features a second wall of retractable glass doors that open to the yard featuring a fire-pit with custom benches. A reclaimed wood barndoor separates the family area from a bonus room that can be used as an office, bedroom or play area. A full bath with shower completes this level. On the 2nd floor, 3 generous bedrooms join the master suite and convenient laundry room. The master bath has spa finishes including dual floating vanities, rain-shower, and slipper tub. This technologically forward home has app-controlled solar system (w/ roof-mounted cleaning sprinklers), drip-irrigation, garage doors, climate controls and exterior security cameras. Situated in a premium location within the Port Streets, this incredible home is near the community pool, clubhouse, top-ranked Andersen Elementary, Fashion Island and world-class beaches.

    This property is not currently displayed as for sale or rent on Zillow. This may be different from what's on other websites or public sources.

    Facts & features

    Interior

    Bedrooms & bathrooms
    • Bedrooms: 5
    • Bathrooms: 3
    • Full bathrooms: 3
    Heating
    • Forced air
    Cooling
    • Central
    Appliances
    • Included: Dishwasher, Freezer, Garbage disposal, Microwave, Refrigerator
    • Laundry: Individual Room, Inside, Upper Level
    Features
    • Recessed Lighting, High Ceilings
    • Flooring: Tile, Carpet
    • Common walls with other units/homes: No Common Walls
    Interior area
    • Total interior livable area: 3,262 sqft

    Property

    Parking
    • Parking features: Garage - Attached
    Features
    • Levels: Two
    • Pool features: Association
    • Has spa: Yes
    • Spa features: Association
    Lot
    • Size: 6,137 Square Feet
    • Features: Back Yard, Front Yard, Sprinkler System, Sprinklers Drip System
    Details
    • Parcel number: 45843503
    • Special conditions: Standard

    Construction

    Type & style
    • Home type: SingleFamily
    Condition
    • Year built: 1971

    Utilities & green energy

    • Sewer: Public Sewer
    • Water: Public

    Community & HOA

    HOA
    • Has HOA: Yes
    • Amenities included: Pool
    • HOA fee: $115 monthly
    Location
    • Region: Newport Beach

    Financial & listing details

    • Price per square foot: $1,422/sqft
    • Tax assessed value: $2,838,993

    Price history

    DateEventPrice
    12/20/2019Sold$2,545,000-4.9%$780/sqft
    Source: CRMLS #NP19218252 Report a problem
    10/25/2019Pending sale$2,675,000$820/sqft
    Source: Compass #NP19218252 Report a problem
    9/12/2019Price change$2,675,000-4.3%$820/sqft
    Source: Compass #NP19218252 Report a problem
    6/27/2019Listed for sale$2,795,000+67.9%$857/sqft
    Source: Compass #NP19149658 Report a problem
    4/8/2013Sold$1,665,000+51.4%$510/sqft
    Source: Public Record Report a problem
    1/16/2003Sold$1,100,000+51.7%$337/sqft
    Source: Public Record Report a problem
    6/19/1998Sold$725,000$222/sqft
    Source: Public Record Report a problem

    Public tax history

    Tax history is unavailable.
    Find assessor info on the county website

    Neighborhood: 92660

    Nearby schools

    GreatSchools rating
    Schools provided by the listing agent
    • District: Newport Mesa Unified

    Source: The MLS. This data may not be complete. We recommend contacting the local school district to confirm school assignments for this home.

    Get a cash offer in 3 minutes
    Find out how much your home could sell for in as little as 3 minutes with a no-obligation cash offer.
    Estimated market value
    $4,637,400
    Get a cash offer in 3 minutes
    Find out how much your home could sell for in as little as 3 minutes with a no-obligation cash offer.
    Estimated market value
    $4,637,400