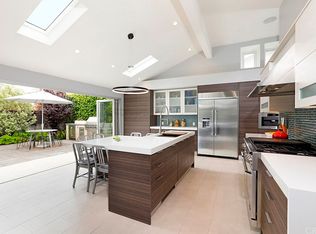
Showcasing designer touches and top-quality finishes throughout, this Port Street residence encompasses 5 bedrooms and 5.5 baths, plus office and bonus room. Through the Dutch door entry, an open floor plan showcases multiple chic, formal entertaining spaces including a spacious living room complete with La Cantina folding doors opening to the stunning rear yard with pool, Trex decking, built-in bbq, fire pit and professional landscaping. An expansive chef’s kitchen features a gorgeous Calcutta marble center island with seating, two 30" Sub-Zero refrigerators, professional-grade Wolf range, secondary steam oven, warming drawer, plus an oversized walk-in pantry. A private office, full bedroom suite and powder room complete the main level. Upstairs, a luxurious master suite beckons with fireplace, large walk-in closet and spa-inspired master bath with soaking tub and large walk-in shower. Two en-suite bedrooms, one with custom bunkbeds and shiplap walls, are flanked by a versatile bonus space with built-in desks. One additional ensuite bedroom plus a convenient laundry room completes the upstairs. Numerous upgraded amenities include wood flooring, automated blinds, lighting fixtures, garage storage system and dual-zone AC. Newly built in 2018, this ideal turnkey family home is located close to the neighborhood pool, playground, greenbelts and top-ranked Andersen Elementary.
Sold for $6,300,000
Listed by: Arbor Real Estate • Heather Kidder • Contact: 949-466-8699
Bought with: Arbor Real Estate
$6,300,000
1823 Port Carlow Pl, Newport Beach, CA 92660
5beds
4,081sqft
Single Family Residence
Built in 2018
6,695 Square Feet Lot
$8,088,600 Zestimate®
$1,544/sqft
$20,478 Estimated rent
Home value
$8,088,600
$7.20M - $9.14M
$20,478/mo
Zestimate® history
Owner options
List your home for rent
$20,478/mo
Rent Zestimate®
Find your next renter with Zillow Rental Manager. Plus, with online applications, you can quickly screen prospective tenants – for free.
$20,478/mo
Rent Zestimate®
Refinance and save
$39,457/mo
Est. payment
Refinancing to a lower rate could help reduce your monthly payments and save thousands over the life of the loan.
$39,457/mo
Est. payment
Explore your selling options
Work with a Zillow partner agent
Leverage their expertise and Zillow's premium Showcase listings to get your home seen by more buyers.
Get startedList with your own agent
Get your home in front of millions of buyers by listing it on Zillow.
Learn how to do itSell it yourself
Take full control of how buyers see your home on Zillow by listing For Sale by Owner (FSBO).
List your homeWhat's special
Built-in bbqLarge walk-in closetLarge walk-in showerVersatile bonus spaceSoaking tubPrivate officeOversized walk-in pantry
Zillow last checked:
Listing updated:
Listed by:
Heather Kidder DRE #01187466 949-466-8699,
Arbor Real Estate,
Listing Team: Kidder Group
Bought with:
Heather Kidder, DRE #01187466
Arbor Real Estate
Source: CRMLS,MLS#: NP23202918 Originating MLS: California Regional MLS
Originating MLS: California Regional MLSFacts & features
Interior
Bedrooms & bathrooms
- Bedrooms: 5
- Bathrooms: 6
- Full bathrooms: 5
- 1/2 bathrooms: 1
- Main level bathrooms: 2
- Main level bedrooms: 1
Rooms
- Room types: Bonus Room, Bedroom, Family Room, Kitchen, Laundry, Primary Bathroom, Primary Bedroom, Office, Other, Pantry, Dining Room
Primary bedroom
- Features: Primary Suite
Bedroom
- Features: Bedroom on Main Level
Bathroom
- Features: Bathtub, Dual Sinks, Separate Shower, Tub Shower, Walk-In Shower
Kitchen
- Features: Built-in Trash/Recycling, Kitchen Island, Kitchen/Family Room Combo, Stone Counters, Walk-In Pantry
Other
- Features: Walk-In Closet(s)
Pantry
- Features: Walk-In Pantry
Heating
- Central
Cooling
- Central Air
Appliances
- Included: 6 Burner Stove, Double Oven, Dishwasher, Freezer, Disposal, Gas Range, Microwave, Refrigerator, Range Hood, Warming Drawer
- Laundry: Inside, Laundry Room, Upper Level
Features
- Breakfast Bar, Breakfast Area, Separate/Formal Dining Room, Open Floorplan, Recessed Lighting, Bedroom on Main Level, Primary Suite, Walk-In Pantry, Walk-In Closet(s)
- Flooring: Wood
- Doors: Sliding Doors
- Has fireplace: Yes
- Fireplace features: Family Room, Primary Bedroom
- Common walls with other units/homes: No Common Walls
Interior area
- Total interior livable area: 4,081 sqft
Property
Parking
- Total spaces: 2
- Parking features: Direct Access, Driveway, Garage
- Attached garage spaces: 2
Features
- Levels: Two
- Stories: 2
- Entry location: 1
- Exterior features: Fire Pit
- Has private pool: Yes
- Pool features: Private, Association
- Has spa: Yes
- Spa features: Private
- Has view: Yes
- View description: None
Lot
- Size: 6,695 Square Feet
- Features: Back Yard, Front Yard, Landscaped, Sprinkler System
Details
- Parcel number: 45842304
- Special conditions: Standard
Construction
Type & style
- Home type: SingleFamily
- Property subtype: Single Family Residence
Condition
- Turnkey
- New construction: No
- Year built: 2018
Utilities & green energy
- Sewer: Public Sewer
- Water: Public
Community & HOA
Community
- Features: Curbs, Gutter(s), Storm Drain(s), Street Lights, Sidewalks
- Security: Prewired, Carbon Monoxide Detector(s), Fire Sprinkler System, Smoke Detector(s)
- Subdivision: Harbor View Homes (Hvhm)
HOA
- Has HOA: Yes
- Amenities included: Clubhouse, Sport Court, Outdoor Cooking Area, Barbecue, Picnic Area, Playground, Pool, Trail(s)
- HOA fee: $115 monthly
- HOA name: Newport Hills Community Association
- HOA phone: 949-721-1929
Location
- Region: Newport Beach
Financial & listing details
- Price per square foot: $1,544/sqft
- Tax assessed value: $6,554,520
- Date on market: 10/31/2023
- Cumulative days on market: 7 days
- Listing terms: Cash,Cash to New Loan
Price history
| Date | Event | Price |
|---|---|---|
| 12/1/2023 | Sold | $6,300,000-3%$1,544/sqft |
Source:  CRMLS #NP23202918 Report a problem CRMLS #NP23202918 Report a problem | ||
| 11/13/2023 | Pending sale | $6,495,000$1,592/sqft |
Source: CRMLS #NP23202918 Report a problem | ||
| 11/7/2023 | Contingent | $6,495,000$1,592/sqft |
Source: CRMLS #NP23202918 Report a problem | ||
| 10/31/2023 | Listed for sale | $6,495,000+60.4%$1,592/sqft |
Source: CRMLS #NP23202918 Report a problem | ||
| 4/30/2020 | Sold | $4,050,000-5.7%$992/sqft |
Source:  CRMLS #NP20013850 Report a problem CRMLS #NP20013850 Report a problem | ||
| 2/17/2020 | Pending sale | $4,295,000$1,052/sqft |
Source: Compass #NP20013850 Report a problem | ||
| 1/22/2020 | Listed for sale | $4,295,000+9%$1,052/sqft |
Source: Compass #NP20013850 Report a problem | ||
| 6/1/2018 | Sold | $3,940,000+556.7%$965/sqft |
Source: Public Record Report a problem | ||
| 7/13/2017 | Sold | $600,000-66.7%$147/sqft |
Source: Public Record Report a problem | ||
| 5/16/2016 | Sold | $1,800,000+0.3%$441/sqft |
Source: Public Record Report a problem | ||
| 4/23/2016 | Pending sale | $1,795,000$440/sqft |
Source: Coldwell Banker Residential Brokerage - Laguna Beach #LG16085430 Report a problem | ||
| 4/23/2016 | Listed for sale | $1,795,000$440/sqft |
Source: Coldwell Banker Residential Brokerage - Laguna Beach #LG16085430 Report a problem | ||
Public tax history
| Year | Property taxes | Tax assessment |
|---|---|---|
| 2026 | -- | $6,554,520 +2% |
| 2025 | $67,732 +1.6% | $6,426,000 +2% |
| 2024 | $66,682 +48.2% | $6,300,000 +48% |
| 2023 | $45,009 +1.7% | $4,257,272 +2% |
| 2022 | $44,267 +2% | $4,173,797 +2% |
| 2021 | $43,417 -1.1% | $4,091,958 -1.2% |
| 2020 | $43,901 | $4,142,526 +2% |
| 2019 | $43,901 +2.1% | $4,061,300 +129.4% |
| 2018 | $42,984 +118.4% | $1,770,112 -3.6% |
| 2017 | $19,681 | $1,836,000 +285.7% |
| 2016 | $19,681 +268.3% | $476,047 +1.5% |
| 2015 | $5,344 +3.4% | $468,897 +2% |
| 2014 | $5,168 | $459,712 +0.5% |
| 2013 | -- | $457,635 +2% |
| 2012 | -- | $448,662 +2% |
| 2011 | -- | $439,865 +0.8% |
| 2010 | -- | $436,578 -0.2% |
| 2009 | -- | $437,617 +2% |
| 2008 | -- | $429,037 +2% |
| 2007 | -- | $420,625 -72% |
| 2006 | -- | $1,500,000 +271% |
| 2005 | -- | $404,293 +2% |
| 2004 | -- | $396,366 +1.9% |
| 2003 | -- | $389,102 +2% |
| 2002 | -- | $381,473 +2% |
| 2001 | $3,888 +2.6% | $373,994 +2% |
| 2000 | $3,790 | $366,661 |
Find assessor info on the county website
Neighborhood: 92660
Nearby homes
- $5,302,0005 bd5 ba4k sqft1829 Port Carlow Pl, Newport Beach, CA 92660Off Market
- $5,121,8003 bd4 ba3.6k sqft1817 Port Carlow Pl, Newport Beach, CA 92660Off Market
- $4,632,0005 bd3 ba3.2k sqft1812 Port Renwick Pl, Newport Beach, CA 92660Off Market
- $3,429,3003 bd2 ba1.9k sqft1818 Port Renwick Pl, Newport Beach, CA 92660Off Market
- $4,383,3004 bd3 ba3.1k sqft1806 Port Renwick Pl, Newport Beach, CA 92660Off Market
- $3,811,8004 bd3 ba2.6k sqft1807 Port Carlow Pl, Newport Beach, CA 92660Off Market
- $6,092,1005 bd5 ba4.2k sqft1835 Port Carlow Pl, Newport Beach, CA 92660Off Market
- $5,845,0005 bd5 ba3.8k sqft1824 Port Carlow Pl, Newport Beach, CA 92660Sold
Nearby schools
GreatSchools rating
- 10/10Roy O. Andersen Elementary SchoolGrades: K-6Distance: 0.4 mi
- 8/10Corona Del Mar High SchoolGrades: 7-12Distance: 1.5 mi
Get a cash offer in 3 minutes
Find out how much your home could sell for in as little as 3 minutes with a no-obligation cash offer.
Estimated market value
$8,088,600
Get a cash offer in 3 minutes
Find out how much your home could sell for in as little as 3 minutes with a no-obligation cash offer.
Estimated market value
$8,088,600
- California
- Orange County
- Newport Beach
- 92660
- 1823 Port Carlow Pl
Nearby cities
Nearby neighborhoods
Nearby zip codes
Other Newport Beach Topics
