Skip main navigation
Off market
  • $1,005,000

    1812 S Grant St, Denver, CO 80210

    3beds
    2,731sqft
    MultiFamily
    Built in 2007
    -- sqft lot
    $1,005,000 Zestimate®
    $368/sqft
    $4,097 Estimated rent

    Home value

    $1,005,000

    $945,000 - $1.07M

    $4,097/mo

    Zestimate® history
    Loading
    Loading...

    Owner options

    List your home for rent

    $4,097/mo

    Rent Zestimate®

    Find your next renter with Zillow Rental Manager. Plus, with online applications, you can quickly screen prospective tenants – for free.

    Learn more

    $4,097/mo

    Rent Zestimate®

    Refinance and save

    $5,736/mo

    Est. payment

    Refinancing to a lower rate could help reduce your monthly payments and save thousands over the life of the loan.

    See today's rates

    $5,736/mo

    Est. payment

    Explore your selling options

    Work with a Zillow partner agent

    Leverage their expertise and Zillow's premium Showcase listings to get your home seen by more buyers.

    Get started

    List with your own agent

    Get your home in front of millions of buyers by listing it on Zillow.

    Learn how to do it

    Sell it yourself

    Take full control of how buyers see your home on Zillow by listing For Sale by Owner (FSBO).

    List your home

    What's special

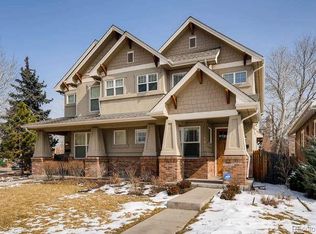
    Great new price on this fantastic Platt Park duplex. Built in 2007 but substantially remodeled in 2018. This unique property is located next to a privately owned park that belongs to a church creating a wonderful open feel to the home and yard. Located on one of Platt Parks most beautiful blocks just a short stroll to all the restaurants and shops of both Old South Pearl and the newly revitalized South Broadway. From the front porch, step into the main floor which has been completely remodeled featuring new 5-inch Brazilian Cherry hardwood floors and fully remodeled kitchen. The kitchen features custom white cabinetry, quartz countertops, stainless appliances and under cabinet lighting. The kitchen is part of a great-room together with dining and living room. Gas fireplace gives the space warmth and the area opens to the back patio either through sliding glass doors or via the mudroom with built-in storage cabinets. Upstairs you'll find two suites each with private baths and vaulted ceilings. The master bedroom has a fireplace and five piece bath with jetted tub. Two walk-in closets provide plenty of room for your things. Laundry closet with new washer and dryer included. Downstairs is a wonderful family room with full wet bar, refrigerator, and custom cabinetry. Three-quarter bath and third bedroom round out this level. Take the party outside on warm evenings to enjoy the cozy back yard and patio or have a picnic in the park just next door. Two car finished garage. Little to do to this home but make it yours!

    This property is off market, which means it's not currently listed for sale or rent on Zillow. This may be different from what's available on other websites or public sources.

    Facts & features

    Interior

    Bedrooms & bathrooms
    • Bedrooms: 3
    • Bathrooms: 4
    • Full bathrooms: 2
    • 3/4 bathrooms: 1
    • 1/2 bathrooms: 1
    Heating
    • Forced air, Gas
    Cooling
    • Central
    Appliances
    • Included: Dishwasher, Dryer, Garbage disposal, Microwave, Refrigerator, Washer
    Features
    • Ceiling Fan(s), Wet Bar, Kitchen Island, Vaulted Ceiling(s), Built-in Features, Smart Thermostat, Entrance Foyer, Open Floorplan, Quartz Counters, Master Suite, Five Piece Bath, Smoke Free
    • Flooring: Tile, Carpet, Hardwood
    • Windows: Double Pane Windows, Window Coverings
    • Basement: Finished
    • Has fireplace: Yes
    • Fireplace features: Living Room, Bedroom
    • Common walls with other units/homes: 1 Common Wall
    Interior area
    • Total interior livable area: 2,731 sqft
    • Finished area below ground: 865.00

    Property

    Parking
    • Total spaces: 2
    • Parking features: Off-street, Garage
    Features
    • Entry level: 1
    • Patio & porch: Patio, Front Porch
    • Exterior features: Stone, Stucco
    • Has spa: Yes
    • Spa features: Bath
    • Fencing: Partial
    Lot
    • Size: 3,123 sqft
    • Features: Sprinklers In Front, Sprinklers In Rear
    Details
    • Parcel number: 0522734028000
    • Zoning description: U-SU-B1

    Construction

    Type & style
    • Home type: MultiFamily
    • Architectural style: Contemporary
    Materials
    • Roof: Composition
    Condition
    • Year built: 2007

    Utilities & green energy

    • Sewer: Public Sewer
    • Water: Public
    Green energy
    • Energy efficient items: Thermostat

    Community & neighborhood

    Security
    • Security features: Smoke Detector(s), Carbon Monoxide Detector(s), Video Doorbell
    Location
    • Region: Denver

    Other

    Other facts
    • Flooring: Wood, Carpet, Tile
    • Sewer: Public Sewer
    • WaterSource: Public
    • Heating: Forced Air
    • RoadSurfaceType: Paved, Alley Paved
    • Appliances: Dishwasher, Refrigerator, Disposal, Humidifier, Convection Oven, Dryer, Microwave, Washer, Cooktop, Gas Water Heater
    • FireplaceYN: true
    • InteriorFeatures: Ceiling Fan(s), Wet Bar, Kitchen Island, Vaulted Ceiling(s), Built-in Features, Smart Thermostat, Entrance Foyer, Open Floorplan, Quartz Counters, Master Suite, Five Piece Bath, Smoke Free
    • Basement: Finished, Full, Interior Entry
    • GarageYN: true
    • SpaYN: true
    • HeatingYN: true
    • NumberOfUnitsTotal: 2
    • CoolingYN: true
    • PatioAndPorchFeatures: Patio, Front Porch
    • RoomsTotal: 15
    • FireplacesTotal: 2
    • ConstructionMaterials: Frame, Stone, Stucco
    • PropertyAttachedYN: true
    • Roof: Composition
    • WindowFeatures: Double Pane Windows, Window Coverings
    • FireplaceFeatures: Living Room, Bedroom
    • ArchitecturalStyle: Contemporary
    • EntryLevel: 1
    • Fencing: Partial
    • CoveredSpaces: 2
    • CommonWalls: 1 Common Wall
    • GreenEnergyEfficient: Thermostat
    • Cooling: Central Air
    • SecurityFeatures: Smoke Detector(s), Carbon Monoxide Detector(s), Video Doorbell
    • SpaFeatures: Bath
    • BelowGradeFinishedArea: 865.00
    • ExteriorFeatures: Private Yard
    • LotFeatures: Sprinklers In Front, Sprinklers In Rear
    • MlsStatus: Pending
    • ZoningDescription: U-SU-B1
    • Road surface type: Paved, Alley Paved

    Price history

    DateEventPrice
    8/14/2020Sold$820,000-3%$300/sqft
    Source: Public Record Report a problem
    7/14/2020Pending sale$845,000$309/sqft
    Source: Snyder Realty Team #6995465 Report a problem
    7/6/2020Price change$845,000-2.3%$309/sqft
    Source: Snyder Realty Team #6995465 Report a problem
    6/10/2020Listed for sale$865,000+23.6%$317/sqft
    Source: Snyder Realty Team #6995465 Report a problem
    12/13/2017Sold$700,000$256/sqft
    Source: Public Record Report a problem
    11/8/2017Pending sale$700,000$256/sqft
    Source: Berkshire Hathaway Homeservices Re Of The Rockies #2593718 Report a problem
    10/31/2017Price change$700,000-3.4%$256/sqft
    Source: Berkshire Hathaway Homeservices Re Of The Rockies #2593718 Report a problem
    9/6/2017Price change$725,000-2.7%$265/sqft
    Source: Berkshire Hathaway Homeservices Re Of The Rockies #2593718 Report a problem
    8/12/2017Price change$745,000-2.6%$273/sqft
    Source: Berkshire Hathaway Homeservices Re Of The Rockies #2593718 Report a problem
    7/10/2017Price change$765,000-1.7%$280/sqft
    Source: Berkshire Hathaway Homeservices Re Of The Rockies #2593718 Report a problem
    6/13/2017Listed for sale$778,000+11.9%$285/sqft
    Source: Berkshire Hathaway HomeServices RE of the Rockies #2593718 Report a problem
    8/19/2016Sold$695,000-2.1%$254/sqft
    Source: Public Record Report a problem
    7/14/2016Pending sale$710,000$260/sqft
    Source: RE/MAX CENTRAL ALLIANCE #8643731 Report a problem
    7/8/2016Listed for sale$710,000+27.7%$260/sqft
    Source: RE/MAX CENTRAL ALLIANCE #8643731 Report a problem
    12/6/2007Sold$556,000+68.5%$204/sqft
    Source: Public Record Report a problem
    7/5/2006Sold$330,000+31%$121/sqft
    Source: Public Record Report a problem
    8/8/2002Sold$252,000+102.7%$92/sqft
    Source: Public Record Report a problem
    5/22/1996Sold$124,300+55.4%$46/sqft
    Source: Public Record Report a problem
    10/20/1995Sold$80,000$29/sqft
    Source: Public Record Report a problem

    Public tax history

    YearProperty taxesTax assessment
    2024$5,372 +9%$69,330 -4.6%
    2023$4,929 +3.6%$72,710 +17.3%
    2022$4,758 +22.8%$61,980 -2.8%
    2021$3,876 +2.9%$63,770 +22.1%
    2020$3,767 -4%$52,238 -0.7%
    2019$3,926 $52,603 +3.7%
    2018$3,926 +0.3%$50,750
    2017$3,915 -1.6%$50,750 -0.3%
    2016$3,977 +16.4%$50,900
    2015$3,416 0%$50,900 +23.8%
    2014$3,417 +8.7%$41,130
    2013$3,143 +17.9%$41,130 +10%
    2012$2,666 -4.1%$37,390
    2011$2,779 +2.2%$37,390 -10.4%
    2010$2,718 +4.7%$41,730
    2009$2,596 +222.3%$41,730 +7.4%
    2008$805 -24.4%$38,870 +101.8%
    2003$1,066 +1.9%$19,260 +8.1%
    2002$1,046 $17,810 +24.8%
    2001-- $14,270

    Find assessor info on the county website

    Neighborhood: Platt Park

    Nearby schools

    GreatSchools rating
    Schools provided by the listing agent
    • Elementary: Asbury
    • Middle: Grant
    • High: South
    • District: Denver 1

    Source: The MLS. This data may not be complete. We recommend contacting the local school district to confirm school assignments for this home.

    Get a cash offer in 3 minutes
    Find out how much your home could sell for in as little as 3 minutes with a no-obligation cash offer.
    Estimated market value
    $1,005,000
    Get a cash offer in 3 minutes
    Find out how much your home could sell for in as little as 3 minutes with a no-obligation cash offer.
    Estimated market value
    $1,005,000