Skip main navigation
Sold for $750,000
  • $750,000

    1836 S Grant Street, Denver, CO 80210

    2beds
    1,952sqft
    Single Family Residence
    Built in 1918
    4,690 Square Feet Lot
    $720,800 Zestimate®
    $384/sqft
    $3,295 Estimated rent

    Home value

    $720,800

    $670,000 - $771,000

    $3,295/mo

    Zestimate® history
    Loading
    Loading...

    Owner options

    List your home for rent

    $3,295/mo

    Rent Zestimate®

    Find your next renter with Zillow Rental Manager. Plus, with online applications, you can quickly screen prospective tenants – for free.

    Learn more

    $3,295/mo

    Rent Zestimate®

    Refinance and save

    $4,281/mo

    Est. payment

    Refinancing to a lower rate could help reduce your monthly payments and save thousands over the life of the loan.

    See today's rates

    $4,281/mo

    Est. payment

    Explore your selling options

    Work with a Zillow partner agent

    Leverage their expertise and Zillow's premium Showcase listings to get your home seen by more buyers.

    Get started

    List with your own agent

    Get your home in front of millions of buyers by listing it on Zillow.

    Learn how to do it

    Sell it yourself

    Take full control of how buyers see your home on Zillow by listing For Sale by Owner (FSBO).

    List your home

    What's special

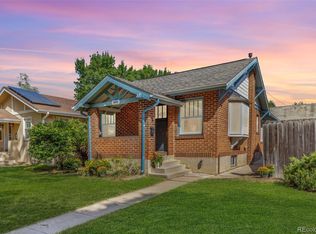
    Nestled in the heart of Platt Park, this charming Craftsman Bungalow welcomes you with its front porch and beautiful landscaping. Inside, the home embraces charm and character to create a welcoming living space. Freshly renovated, you'll appreciate the gleaming hardwood floors and new paint throughout. The kitchen has a lot to offer with stainless steel appliances, granite countertops, double basin sink and plenty of cabinet space. Continue through the main level to the primary bedroom suite that offers a large walk-in closet plus a standard closet and an en-suite primary bathroom. The family room adds additional above grade living space and features large windows for natural light and access to the backyard. The secondary bedroom, full bathroom, living room, dining room and office nook complete the main level. Head to the unfinished basement where you'll find an open room including a workbench, a storage room and laundry area (washer & dryer included). Additional upgrades this home has to offer: all new interior paint, 3 new windows (both bedrooms + living room) and a new water heater (2023). The low maintenance backyard is ready to embrace the summer months. With lovely, tendered garden landscaping and a peaceful outdoor space, enjoy sipping coffee on your covered back porch. The 1-car garage allows your car to stay cool in the summer months and warm in the winter months. Conveniently located minutes from Old South Pearl Street shopping and dining district, including restaurants like Sushi Den, Park Burger, Sweet Cow Ice Cream and seasonal Farmer's Market. Located between Denver’s Wash Park, Harvard Gulch Park and Golf Course, Overland Park and Golf Course, Levitt Pavilion with easy access to I-25, Santa Fe Blvd and University of Denver. This beautiful home awaits you!

    Zillow last checked:

    Listing updated:

    Listed by:

    Zac Nelson 720-933-8232 zac@nelsonteam.com,

    Compass - Denver

    Bought with:

    Krislyn Sayre, 100039567

    Compass - Denver

    Source: REcolorado as distributed by MLS GRID,MLS#: 9632776MLS Logo

    Facts & features

    Interior

    Bedrooms & bathrooms
    • Bedrooms: 2
    • Bathrooms: 2
    • Full bathrooms: 1
    • 3/4 bathrooms: 1
    • Main level bathrooms: 2
    • Main level bedrooms: 2
    Primary bedroom
    • Description: Primary Bedroom Suite Includes Two Closets Plus An En-Suite 3/4 Bathroom.
    • Level: Main
    • Area: 130 Square Feet
    • Dimensions: 13 x 10
    Bedroom
    • Description: Secondary Main Floor Bedroom.
    • Level: Main
    • Area: 100 Square Feet
    • Dimensions: 10 x 10
    Primary bathroom
    • Description: New Updated Primary Bathroom Featuring A Large Walk-In Shower, Skylight And Linen Closet.
    • Level: Main
    Bathroom
    • Description: Guest / Hall Bathroom.
    • Level: Main
    Dining room
    • Description: The Dining Room Is Adjacent To The Kitchen For Convenience.
    • Level: Main
    • Area: 99 Square Feet
    • Dimensions: 11 x 9
    Family room
    • Description: The Spacious Family Room Offers Additional Living Space With Access To The Basement And Private Backyard.
    • Level: Main
    • Area: 240 Square Feet
    • Dimensions: 20 x 12
    Kitchen
    • Description: This Craftsman Style Kitchen Is Sure To Impress With Granite Countertops, Stainless Steel Appliances And Ample Cabinet And Counter Space.
    • Level: Main
    • Area: 96 Square Feet
    • Dimensions: 12 x 8
    Laundry
    • Description: The Laundry Area Is Located In The Basement - Washer + Dryer Included.
    • Level: Basement
    Living room
    • Description: Upon Entering The Home, You'll Be Greeted With Open Plan Living And Dining Which Feature Hardwood Floors.
    • Level: Main
    • Area: 121 Square Feet
    • Dimensions: 11 x 11
    Office
    • Description: The Office Nook Is Situated Just Past The Kitchen And Is The Perfect Area For A Home Office And Eating Nook.
    • Level: Main
    • Area: 56 Square Feet
    • Dimensions: 8 x 7
    Heating
    • Forced Air, Natural Gas
    Cooling
    • None
    Appliances
    • Included: Dishwasher, Dryer, Microwave, Oven, Refrigerator, Washer
    Features
    • Ceiling Fan(s), Granite Counters, Open Floorplan, Pantry, Primary Suite
    • Flooring: Tile, Wood
    • Windows: Double Pane Windows, Skylight(s)
    • Basement: Interior Entry,Partial,Unfinished
    Interior area
    • Total structure area: 1,952
    • Total interior livable area: 1,952 sqft
    • Finished area above ground: 1,235
    • Finished area below ground: 0

    Property

    Parking
    • Total spaces: 1
    • Parking features: Exterior Access Door, Lighted
    • Garage spaces: 1
    Features
    • Levels: One
    • Stories: 1
    • Patio & porch: Covered, Front Porch, Patio
    • Exterior features: Lighting, Private Yard
    • Fencing: Full
    Lot
    • Size: 4,690 sqft
    • Features: Irrigated, Landscaped, Sprinklers In Front
    Details
    • Parcel number: 522734006
    • Special conditions: Standard

    Construction

    Type & style
    • Home type: SingleFamily
    • Architectural style: Bungalow
    • Property subtype: Single Family Residence
    Materials
    • Brick
    • Roof: Composition
    Condition
    • Updated/Remodeled
    • Year built: 1918

    Utilities & green energy

    • Sewer: Public Sewer
    • Water: Public
    • Utilities for property: Electricity Connected

    Community & neighborhood

    Security
    • Security features: Carbon Monoxide Detector(s), Smoke Detector(s)
    Location
    • Region: Denver
    • Subdivision: Platt Park

    Other

    Other facts
    • Listing terms: Cash,Conventional,FHA,VA Loan
    • Ownership: Individual
    • Road surface type: Paved

    Price history

    DateEventPrice
    6/18/2025Sold$750,000-2%$384/sqft
    Source: REcolorado as distributed by MLS GRID #9632776 Report a problem
    5/23/2025Pending sale$765,000$392/sqft
    Source: REcolorado as distributed by MLS GRID #9632776 Report a problem
    5/22/2025Listed for sale$765,000$392/sqft
    Source: REcolorado as distributed by MLS GRID #9632776 Report a problem
    5/15/2025Pending sale$765,000$392/sqft
    Source: REcolorado as distributed by MLS GRID #9632776 Report a problem
    5/9/2025Listed for sale$765,000+701%$392/sqft
    Source: REcolorado as distributed by MLS GRID #9632776 Report a problem
    10/26/1994Sold$95,500$49/sqft
    Source: Public Record Report a problem

    Public tax history

    YearProperty taxesTax assessment
    2024$4,553 +36.5%$58,760 -5.3%
    2023$3,334 +3.6%$62,030 +47.9%
    2022$3,218 +16.7%$41,930 -2.8%
    2021$2,759 +2.9%$43,130 +16%
    2020$2,681 +24.3%$37,180 -0.7%
    2019$2,157 $37,440 +34.3%
    2018$2,157 +0.3%$27,880
    2017$2,151 -5.8%$27,880 -4.6%
    2016$2,284 +22.9%$29,230
    2015$1,858 0%$29,230 +30.7%
    2014$1,859 $22,370

    Find assessor info on the county website

    Neighborhood: Platt Park

    Nearby schools

    GreatSchools rating
    Schools provided by the listing agent
    • Elementary: Asbury
    • Middle: Grant
    • High: South
    • District: Denver 1

    Source: REcolorado as distributed by MLS GRID. This data may not be complete. We recommend contacting the local school district to confirm school assignments for this home.

    Get a cash offer in 3 minutes
    Find out how much your home could sell for in as little as 3 minutes with a no-obligation cash offer.
    Estimated market value
    $720,800
    Get a cash offer in 3 minutes
    Find out how much your home could sell for in as little as 3 minutes with a no-obligation cash offer.
    Estimated market value
    $720,800