Skip main navigation
Sold for $968,000
Street View
  • $968,000

    1840 S Grant Street, Denver, CO 80210

    3beds
    1,930sqft
    Single Family Residence
    Built in 1928
    4,690 Square Feet Lot
    $929,200 Zestimate®
    $502/sqft
    $3,614 Estimated rent

    Home value

    $929,200

    $864,000 - $994,000

    $3,614/mo

    Zestimate® history
    Loading
    Loading...

    Owner options

    List your home for rent

    $3,614/mo

    Rent Zestimate®

    Find your next renter with Zillow Rental Manager. Plus, with online applications, you can quickly screen prospective tenants – for free.

    Learn more

    $3,614/mo

    Rent Zestimate®

    Refinance and save

    $5,525/mo

    Est. payment

    Refinancing to a lower rate could help reduce your monthly payments and save thousands over the life of the loan.

    See today's rates

    $5,525/mo

    Est. payment

    Explore your selling options

    Work with a Zillow partner agent

    Leverage their expertise and Zillow's premium Showcase listings to get your home seen by more buyers.

    Get started

    List with your own agent

    Get your home in front of millions of buyers by listing it on Zillow.

    Learn how to do it

    Sell it yourself

    Take full control of how buyers see your home on Zillow by listing For Sale by Owner (FSBO).

    List your home

    What's special

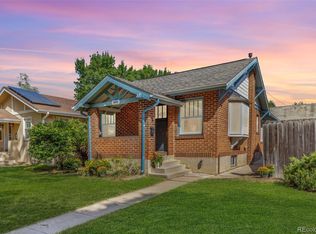
    Discover the charm of this remarkable 1920s TUDOR Platt Park bungalow, expertly updated to blend modern comforts with classic bungalow elegance. 3 blocks to Park Burger, Platt Park Brewery, Steam Coffee, Sweet Cow and all Pearl Street has to offer. Step inside to a spacious living room featuring a beautifully tiled fireplace and side by side built-in bookshelves. The dining area, with its expansive southern windows and exposed brick wall, flows seamlessly into the reimagined kitchen. Here, you'll find ceiling-height cabinets, generous counter space, and top-of-the-line Bosch appliances, including a large original farmhouse sink and extra pantry space. Enjoy meals in the delightful, preserved eat-in nook with cozy table and benches (included). The main level offers two bedrooms with a stylishly upgraded bathroom and original built-in hallway linen storage. Venture downstairs to a living room equipped with surround sound, to a bright spacious laundry room with plenty of storage, a third bedroom with an egress window and walk-in closet, and a versatile bonus room perfect for an office or yoga space. Oversized 2-car garage with 220v outlet. Outside, relax in your private backyard oasis with a shaded patio, lush lawn, and hammock setups. Don't miss the raised garden bed in the south yard—a lovingly crafted home that invites you in.

    Zillow last checked:

    Listing updated:

    Listed by:

    Ryan Conover 303-819-1818 ryan@ryanconover.com,

    Madison & Company Properties

    Bought with:

    Leslie Clay, 100093657

    Realty One Group Elevations, LLC

    Source: REcolorado as distributed by MLS GRID,MLS#: 4786723MLS Logo

    Facts & features

    Interior

    Bedrooms & bathrooms
    • Bedrooms: 3
    • Bathrooms: 2
    • Full bathrooms: 1
    • 3/4 bathrooms: 1
    • Main level bathrooms: 1
    • Main level bedrooms: 2
    Bedroom
    • Level: Main
    • Area: 110 Square Feet
    • Dimensions: 11 x 10
    Bedroom
    • Level: Main
    • Area: 110 Square Feet
    • Dimensions: 11 x 10
    Bedroom
    • Level: Basement
    • Area: 132 Square Feet
    • Dimensions: 12 x 11
    Bathroom
    • Level: Main
    Bathroom
    • Level: Basement
    Dining room
    • Level: Main
    • Area: 143 Square Feet
    • Dimensions: 13 x 11
    Family room
    • Level: Basement
    • Area: 176 Square Feet
    • Dimensions: 16 x 11
    Kitchen
    • Level: Main
    • Area: 70 Square Feet
    • Dimensions: 10 x 7
    Library
    • Level: Basement
    Living room
    • Level: Main
    • Area: 209 Square Feet
    • Dimensions: 19 x 11
    Office
    • Level: Basement
    • Area: 84 Square Feet
    • Dimensions: 12 x 7
    Heating
    • Forced Air
    Cooling
    • Evaporative Cooling
    Appliances
    • Included: Dishwasher, Dryer, Microwave, Oven, Range, Refrigerator, Washer
    Features
    • Eat-in Kitchen, Granite Counters, Walk-In Closet(s)
    • Flooring: Wood
    • Basement: Finished,Full
    • Number of fireplaces: 1
    • Fireplace features: Living Room
    Interior area
    • Total structure area: 1,930
    • Total interior livable area: 1,930 sqft
    • Finished area above ground: 965
    • Finished area below ground: 907

    Property

    Parking
    • Total spaces: 2
    • Parking features: Storage
    • Garage spaces: 2
    Features
    • Levels: One
    • Stories: 1
    • Patio & porch: Front Porch, Patio
    • Exterior features: Lighting
    • Fencing: Partial
    Lot
    • Size: 4,690 sqft
    • Features: Level
    Details
    • Parcel number: 522734007
    • Zoning: U-SU-B1
    • Special conditions: Standard

    Construction

    Type & style
    • Home type: SingleFamily
    • Architectural style: Tudor
    • Property subtype: Single Family Residence
    Materials
    • Brick
    • Roof: Composition
    Condition
    • Year built: 1928

    Utilities & green energy

    • Electric: 220 Volts, 220 Volts in Garage
    • Sewer: Public Sewer

    Community & neighborhood

    Location
    • Region: Denver
    • Subdivision: Platt Park

    Other

    Other facts
    • Listing terms: Cash,Conventional,FHA,VA Loan
    • Ownership: Individual
    • Road surface type: Paved

    Price history

    DateEventPrice
    6/10/2025Sold$968,000+0.8%$502/sqft
    Source: REcolorado as distributed by MLS GRID #4786723 Report a problem
    5/17/2025Pending sale$960,000$497/sqft
    Source: REcolorado as distributed by MLS GRID #4786723 Report a problem
    5/15/2025Listed for sale$960,000+244.1%$497/sqft
    Source: REcolorado as distributed by MLS GRID #4786723 Report a problem
    7/20/2004Sold$279,000+36.4%$145/sqft
    Source: Public Record Report a problem
    2/3/2000Sold$204,500$106/sqft
    Source: Public Record Report a problem

    Public tax history

    YearProperty taxesTax assessment
    2024$4,127 +4.9%$53,260 -22.6%
    2023$3,934 +3.6%$68,830 +39.1%
    2022$3,797 +5.3%$49,470 -2.8%
    2021$3,606 +2.9%$50,880 +4.7%
    2020$3,505 +12.6%$48,599 -0.7%
    2019$3,113 $48,938 +21.6%
    2018$3,113 +0.3%$40,240
    2017$3,104 +4.3%$40,240 +5.6%
    2016$2,976 +7%$38,090
    2015$2,781 0%$38,090 +13.8%
    2014$2,782 +15.8%$33,480
    2013$2,402 +17.9%$33,480 +17.2%
    2012$2,037 +1.2%$28,570 +0.7%
    2011$2,012 +2.2%$28,370 -6.1%
    2010$1,969 -4.1%$30,220
    2009$2,052 -0.2%$30,220 -1.7%
    2008$2,056 +28.5%$30,730
    2007$1,599 +1.1%$30,730 +28.6%
    2006$1,582 +17.2%$23,890
    2005$1,349 +15.2%$23,890 +11%
    2003$1,171 +1.9%$21,530 +10%
    2002$1,150 $19,570 +35.4%
    2001-- $14,450

    Find assessor info on the county website

    Neighborhood: Platt Park

    Nearby schools

    GreatSchools rating
    Schools provided by the listing agent
    • Elementary: Asbury
    • Middle: Grant
    • High: South
    • District: Denver 1

    Source: REcolorado as distributed by MLS GRID. This data may not be complete. We recommend contacting the local school district to confirm school assignments for this home.

    Get a cash offer in 3 minutes
    Find out how much your home could sell for in as little as 3 minutes with a no-obligation cash offer.
    Estimated market value
    $929,200
    Get a cash offer in 3 minutes
    Find out how much your home could sell for in as little as 3 minutes with a no-obligation cash offer.
    Estimated market value
    $929,200