Skip main navigation
Sold for $315,000
  • $315,000

    1812 SE 38th Ave, Ocala, FL 34471

    3beds
    1,622sqft
    Single Family Residence
    Built in 1978
    0.36 Acres Lot
    $309,600 Zestimate®
    $194/sqft
    $1,954 Estimated rent

    Home value

    $309,600

    $279,000 - $347,000

    $1,954/mo

    Zestimate® history
    Loading
    Loading...

    Owner options

    List your home for rent

    $1,954/mo

    Rent Zestimate®

    Find your next renter with Zillow Rental Manager. Plus, with online applications, you can quickly screen prospective tenants – for free.

    Learn more

    $1,954/mo

    Rent Zestimate®

    Refinance and save

    $2,125/mo

    Est. payment

    Refinancing to a lower rate could help reduce your monthly payments and save thousands over the life of the loan.

    See today's rates

    $2,125/mo

    Est. payment

    Explore your selling options

    Work with a Zillow partner agent

    Leverage their expertise and Zillow's premium Showcase listings to get your home seen by more buyers.

    Get started

    List with your own agent

    Get your home in front of millions of buyers by listing it on Zillow.

    Learn how to do it

    Sell it yourself

    Take full control of how buyers see your home on Zillow by listing For Sale by Owner (FSBO).

    List your home

    What's special

    Inviting curb appealVinyl plank wood flooringFully fenced backyard
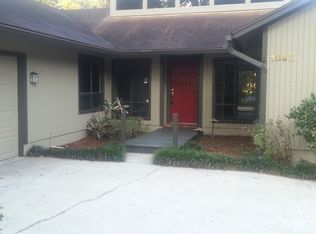
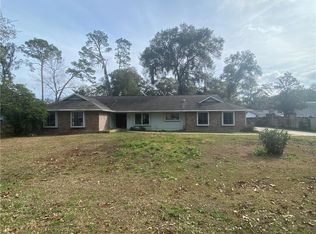
    Updated residence in the heart of SE Ocala! In the quiet, well-established Crestwood neighborhood, this move-in-ready three-bedroom, two-bath residence offers 1,622 square feet of well-designed living space, including a two-car garage. The home features vinyl plank wood flooring throughout, a combo formal living and dining room and a cozy family room with a fireplace. The covered and screened-in back porch offers a peaceful outdoor retreat to enjoy the Florida sunshine. Recent enhancements include a 2023 roof, in addition to a 2022 tankless water heater and air conditioning system. A fully fenced backyard adds privacy and functionality, while refreshed front landscaping contributes to the home’s inviting curb appeal. Ideally near top-rated schools, public parks, shopping centers and other local conveniences. You won't want to miss this one, schedule your private showing today. One or more photos have been virtually staged.

    Zillow last checked:

    Listing updated:

    Listed by:

    Michelle Jarvis 352-361-7723,

    PREMIER SOTHEBY'S INTERNATIONAL REALTY 352-509-6455

    Bought with:

    Seth Chester, 3460746

    OSCEOLA PROPERTIES & CONSULTING LLC

    Source: Stellar MLS,MLS#: OM702413MLS LogoOriginating MLS: Ocala - Marion

    Facts & features

    Interior

    Bedrooms & bathrooms
    • Bedrooms: 3
    • Bathrooms: 2
    • Full bathrooms: 2
    Primary bedroom
    • Features: Walk-In Closet(s)
    • Level: First
    • Area: 256 Square Feet
    • Dimensions: 16x16
    Kitchen
    • Level: First
    • Area: 143 Square Feet
    • Dimensions: 11x13
    Living room
    • Level: First
    • Area: 330 Square Feet
    • Dimensions: 22x15
    Heating
    • Central, Natural Gas
    Cooling
    • Central Air
    Appliances
    • Included: Dishwasher, Range, Range Hood, Refrigerator, Tankless Water Heater
    • Laundry: Laundry Room
    Features
    • Ceiling Fan(s), Kitchen/Family Room Combo, Living Room/Dining Room Combo, Primary Bedroom Main Floor, Walk-In Closet(s)
    • Flooring: Tile, Vinyl
    • Doors: Sliding Doors
    • Has fireplace: Yes
    • Fireplace features: Family Room, Wood Burning
    Interior area
    • Total structure area: 2,607
    • Total interior livable area: 1,622 sqft

    Property

    Parking
    • Total spaces: 2
    • Parking features: Garage - Attached
    • Attached garage spaces: 2
    Features
    • Levels: One
    • Stories: 1
    • Exterior features: Lighting, Sidewalk, Storage
    Lot
    • Size: 0.36 Acres
    • Dimensions: 115 x 138
    Details
    • Parcel number: 2955011009
    • Zoning: R1
    • Special conditions: None

    Construction

    Type & style
    • Home type: SingleFamily
    • Property subtype: Single Family Residence
    Materials
    • Brick, Wood Siding
    • Foundation: Slab
    • Roof: Shingle
    Condition
    • New construction: No
    • Year built: 1978

    Utilities & green energy

    • Sewer: Public Sewer
    • Water: Public
    • Utilities for property: Public

    Community & HOA

    Community
    • Pet fee: $0 monthly
    • Subdivision: CRESTWOOD V
    HOA
    • Has HOA: No
    Location
    • Region: Ocala

    Financial & listing details

    • Price per square foot: $194/sqft
    • Tax assessed value: $216,161
    • Annual tax amount: $3,932
    • Date on market: 5/30/2025
    • Cumulative days on market: 46 days
    • Listing terms: Cash,Conventional,VA Loan
    • Ownership: Fee Simple
    • Total actual rent: 0
    • Road surface type: Concrete, Paved

    Price history

    DateEventPrice
    8/28/2025Sold$315,000-4.3%$194/sqft
    Source: Stellar MLS #OM702413 Report a problem
    7/16/2025Pending sale$329,000$203/sqft
    Source: Stellar MLS #OM702413 Report a problem
    5/30/2025Listed for sale$329,000+115.7%$203/sqft
    Source: Stellar MLS #OM702413 Report a problem
    8/31/2018Sold$152,500-35.1%$94/sqft
    Source: Public Record Report a problem
    7/12/2005Sold$235,000+72.2%$145/sqft
    Source: Public Record Report a problem
    7/29/2003Sold$136,500$84/sqft
    Source: Public Record Report a problem

    Public tax history

    YearProperty taxesTax assessment
    2024$3,933 +6.8%$198,616 +10%
    2023$3,684 +12.7%$180,560 +10%
    2022$3,269 +12.2%$164,145 +10%
    2021$2,914 +13.8%$149,223 +6.6%
    2020$2,561 +4.2%$140,046 +5.2%
    2019$2,458 $133,155 +48%
    2018$2,458 +175.4%$89,952 +2.1%
    2017$893 +1.2%$88,102 +2.1%
    2016$882 $86,290 +0.7%
    2015$882 +10.1%$85,690 +0.8%
    2014$801 +0.4%$85,010 +0.6%
    2013$798 -23.5%$84,511 -13%
    2012$1,043 -7.1%$97,194 -4.8%
    2011$1,124 -19.4%$102,114 -14.4%
    2010$1,395 +1.6%$119,358 -1.1%
    2009$1,372 +2.4%$120,720 +0.1%
    2008$1,341 -9.3%$120,600 +3%
    2007$1,477 -10.9%$117,089 +2.5%
    2006$1,658 +0.4%$114,233 +3%
    2005$1,651 $110,906 +3%
    2004$1,651 +18.1%$107,676 +20.5%
    2002$1,398 +4.5%$89,391 +4.6%
    2001$1,338 $85,421
    2000$1,338 $85,421
    Find assessor info on the county website

    Neighborhood: 34471

    Nearby schools

    GreatSchools rating
    Schools provided by the listing agent
    • Elementary: Maplewood Elementary School-M
    • Middle: Osceola Middle School
    • High: Forest High School

    Source: Stellar MLS. This data may not be complete. We recommend contacting the local school district to confirm school assignments for this home.

    Get a cash offer in 3 minutes
    Find out how much your home could sell for in as little as 3 minutes with a no-obligation cash offer.
    Estimated market value
    $309,600
    Get a cash offer in 3 minutes
    Find out how much your home could sell for in as little as 3 minutes with a no-obligation cash offer.
    Estimated market value
    $309,600