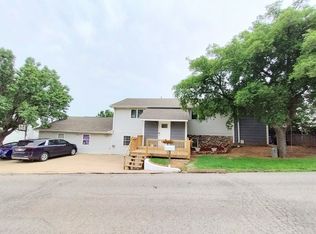
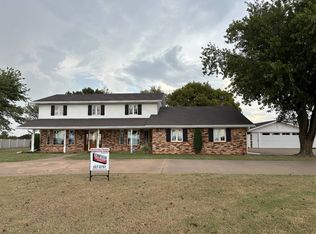
This unique 2 story home with walkout basement is located in a vibrant neighborhood full of children and activity on picturesque Skyview Drive. Built in 1983 with 3000 square feet and large open living space, you will not want to leave home.The main floor (1520 sq.ft.) offers living room, kitchen, dining, laundry, half bath, 2 car garage, enclosed carport and access to 2 different outdoor decks.Enjoy your sun filled kitchen with plenty of counter space open to dining and living room. Kitchen features granite counter tops with a cooktop in the island surrounded by rich custom cabinetry. You will find yourself cozying up to the fireplace tucked to the side of the living room with it's high vaulted ceiling reaching the upper story. Master suite (600 sq.ft.) upper level gives you privacy, outdoor deck access along with a perfect view of any wildlife. Master bath has double vanity sinks, spacious walk-in shower and lots of built in shelves for storage. Mentioning storage, you will be amazed with all the extra nooks, crannies, high closets, built-in shelving, attic ,and hidden openings. The walkout basement (880 sq.ft.) provides 2 bedrooms, Jack & Jill bathroom and a den. This becomes the perfect hangout for children, workout room or a home office. Let's talk about the 1.12 acres that this home sits on with peach, apple and willow trees planted just last year. That being said, a riding lawn mower is included. With the upper section of the property fully fenced, pets and children have ample room to play. Solar panels, water well (2025), greenhouse and whole-house generator have been added to this property as updated features making you self-sufficient for any emergency. Only a few blocks from schools, public swimming pool and park. If entertaining friends and family appeals to you, this home should be yours.
Under contract
$287,500
1812 Skyview Dr, Alva, OK 73717
3beds
3,000sqft
Single Family Residence
Built in 1983
1.12 Acres Lot
$277,800 Zestimate®
$96/sqft
$-- HOA
What's special
Spacious walk-in showerLarge open living spaceCooktop in the islandEnclosed carportGranite counter topsSun filled kitchenRich custom cabinetry
- 224 days
- 90
- 0
Zillow last checked:
Listing updated:
Listed by:
Brenda Hood 580-430-5591,
Schuessler Real Estate
Source: My State MLS,MLS#: 11654108
Facts & features
Interior
Bedrooms & bathrooms
- Bedrooms: 3
- Bathrooms: 3
- Full bathrooms: 2
- 1/2 bathrooms: 1
Rooms
- Room types: Den, Dining Room, En Suite, First Floor Bathroom, Kitchen, Laundry Room, Living Room, Master Bedroom, Private Guest Room, Walk-in Closet
Kitchen
- Features: Eat-in Kitchen
Basement
- Area: 0
Heating
- Natural Gas, Forced Air
Cooling
- Central
Appliances
- Included: Dishwasher, Disposal, Oven
Features
- Flooring: Hardwood, Carpet, Tile
- Basement: Full,Walk-Out Access
- Number of fireplaces: 1
Interior area
- Total structure area: 3,000
- Total interior livable area: 3,000 sqft
- Finished area above ground: 3,000
Video & virtual tour
Property
Parking
- Total spaces: 3
- Parking features: Driveway, Attached
- Garage spaces: 3
- Has uncovered spaces: Yes
Features
- Stories: 3
- Patio & porch: Patio, Covered Porch, Deck
- Fencing: Fenced
Lot
- Size: 1.12 Acres
- Features: Cul de Sac, Trees
Details
- Additional structures: General Outbuilding, Greenhouse
- Parcel number: 760006224
- Lease amount: $0
Construction
Type & style
- Home type: SingleFamily
- Property subtype: Single Family Residence
Materials
- Stone Siding, Wood Siding
- Roof: Asphalt
Condition
- New construction: No
- Year built: 1983
Utilities & green energy
- Electric: Amps(0)
- Sewer: Private Septic
- Water: Municipal
- Utilities for property: Naturl Gas Available
Community & HOA
HOA
- Has HOA: No
Location
- Region: Alva
Financial & listing details
- Price per square foot: $96/sqft
- Tax assessed value: $219,871
- Annual tax amount: $1,811
- Date on market: 2/12/2026
- Date available: 02/10/2026
- Listing agreement: Exclusive
Estimated market value
$277,800
$264,000 - $292,000
$1,666/mo
Price history
| Date | Event | Price |
|---|---|---|
| 8/18/2026 | Contingent | $287,500$96/sqft |
Source: My State MLS #11654108 Report a problem | ||
| 6/26/2026 | Price change | $287,500-3.8%$96/sqft |
Source: My State MLS #11654108 Report a problem | ||
| 3/7/2026 | Price change | $299,000-9.3%$100/sqft |
Source: My State MLS #11654108 Report a problem | ||
| 2/12/2026 | Listed for sale | $329,500+22.7%$110/sqft |
Source: My State MLS #11654108 Report a problem | ||
| 7/29/2022 | Sold | $268,500-6.8%$90/sqft |
Source: Agent Provided Report a problem | ||
| 4/19/2022 | Listed for sale | $288,000+12.9%$96/sqft |
Source:  My State MLS #11070114 Report a problem My State MLS #11070114 Report a problem | ||
| 10/13/2020 | Listing removed | $255,000$85/sqft |
Source: Allied, Inc., REALTORS #927770 Report a problem | ||
| 9/8/2020 | Price change | $255,000-1.9%$85/sqft |
Source: Owner Report a problem | ||
| 6/22/2020 | Listed for sale | $260,000+136.4%$87/sqft |
Source: Owner Report a problem | ||
| 10/25/2002 | Sold | $110,000$37/sqft |
Source: Agent Provided Report a problem | ||
Public tax history
| Year | Property taxes | Tax assessment |
|---|---|---|
| 2024 | $1,811 +3.9% | $25,284 +8.1% |
| 2023 | $1,743 | $23,380 |
| 2022 | $1,743 +4.5% | $23,380 |
| 2021 | $1,669 +5.7% | $23,380 +1.3% |
| 2020 | $1,579 +3.1% | $23,069 +3% |
| 2019 | $1,532 +0.2% | $22,397 +3% |
| 2018 | $1,529 +3.1% | $21,744 +3% |
| 2017 | $1,484 +3.5% | $21,111 +3% |
| 2016 | $1,433 +2.2% | $20,496 +3% |
| 2015 | $1,402 +1.6% | $19,900 +3% |
| 2014 | $1,380 +4.8% | $19,320 +5.6% |
| 2013 | $1,316 +2.3% | $18,301 +3% |
| 2012 | $1,287 +0.3% | $17,768 -1% |
| 2011 | $1,284 +20.1% | $17,939 +22.5% |
| 2010 | $1,069 +5.4% | $14,644 +5% |
| 2009 | $1,015 +2.8% | $13,947 |
| 2008 | $987 +11.1% | $13,947 +10.2% |
| 2007 | $889 | $12,651 |
Find assessor info on the county website
Monthly payment
Est. payment
Payment breakdown
Explore the cost of this home by adjusting the details. Changes won't be saved.Climate risks
Neighborhood: 73717
Similar homes
- $285,0003 bd2 ba2.4k sqft1908 Flynn St, Alva, OK 73717For Sale By Owner
- $259,0005 bd2 ba3.3k sqft616 4th St, Alva, OK 73717For Sale
 MLS ID #20261217, Jessica Smith, Real Broker LLC. Northwest Oklahoma AOR
 - $399,0004 bd3 ba2.9k sqft42029 Us Highway 64, Alva, OK 73717For Sale
 MLS ID #11576721, Brenda Hood, Schuessler Real Estate. My State MLS
 - $205,0005 bd4 ba3.3k sqft730 Thunderbird Rd, Alva, OK 73717For Sale By Owner