If you've been waiting for a property that offers more than just a house, this may be the one. Situated on approximately 2.9 acres, this spacious property combines comfortable living with the kind of extras that are hard to find. Inside, you'll find 5 bedrooms and 2.5 bathrooms, along with plenty of room for a family to spread out. But what really sets this property apart is everything beyond the four walls. Step outside to an impressive amount of covered outdoor living space, a pool, hot tub area, expansive yard and wide-open country views-including some pretty incredible Kansas sunsets. Need room for hobbies, projects, storage or a home gym? You've got it. The property also features a large garage/workshop with extensive cabinetry, an additional building with finished space and a bathroom, plus a greenhouse, in-ground trampoline and plenty of room to make the acreage your own. Whether you envision summer evenings by the pool, kids running across the yard, gardening in the greenhouse, working on projects in the shop or simply enjoying the peace and privacy of having nearly three acres around you, this property offers a lifestyle that's difficult to duplicate. This isn't just square footage-it's space to live.
For sale
$389,000
20490 SE Bethel Rd, Kiowa, KS 67070
5beds
3,592sqft
Single Family Residence
Built in 1981
2.9 Acres Lot
$368,100 Zestimate®
$108/sqft
$-- HOA
What's special
Hot tub areaExpansive yardIn-ground trampolineWide-open country views
- 95 days
- 532
- 37
Zillow last checked:
Listing updated:
Listed by:
Gayle Mcnett 620-825-6214,
Spicer Auction and Real Estate
Source: My State MLS,MLS#: 11870584
Facts & features
Interior
Bedrooms & bathrooms
- Bedrooms: 5
- Bathrooms: 2
- Full bathrooms: 2
Rooms
- Room types: Dining Room, En Suite, Kitchen, Laundry Room, Library, Living Room, Master Bedroom
Kitchen
- Features: Open, Granite Counters
Basement
- Area: 912
Heating
- Propane, Forced Air, Zoned
Cooling
- Central, Zoned
Appliances
- Included: Dishwasher, Disposal, Dryer, Refrigerator, Microwave, Oven, Washer, Water Heater, Stainless Steel Appliances
Features
- Flooring: Hardwood, Carpet, Tile
- Basement: Partial,Finished
- Has fireplace: No
Interior area
- Total structure area: 2,708
- Total interior livable area: 3,592 sqft
- Finished area above ground: 1,796
Property
Parking
- Total spaces: 2
- Parking features: Attached
- Garage spaces: 2
Features
- Levels: Split Level
- Patio & porch: Patio, Covered Porch, Enclosed Porch, Open Porch
- Has private pool: Yes
- Pool features: Above Ground, Child Proof, Size(18'x33')
- Fencing: Fenced
Lot
- Size: 2.9 Acres
- Features: Pool
Details
- Additional structures: Shed(s), Greenhouse, Gym, Office, Workshop
- Parcel number: 3461300000004.010
- Lease amount: $0
Construction
Type & style
- Home type: SingleFamily
- Property subtype: Single Family Residence
Materials
- Masonry - Stucco, Stone Siding, Stucco Siding
- Roof: Asphalt
Condition
- New construction: No
- Year built: 1981
- Major remodel year: 2014
Utilities & green energy
- Electric: Amps(0)
- Sewer: Private Septic
- Water: Well
Community & HOA
HOA
- Has HOA: No
Location
- Region: Kiowa
Financial & listing details
- Price per square foot: $108/sqft
- Annual tax amount: $4,700
- Date on market: 7/6/2026
- Date available: 07/05/2026
- Listing agreement: Exclusive
Estimated market value
$368,100
$350,000 - $387,000
$1,978/mo
Price history
| Date | Event | Price |
|---|---|---|
| 7/6/2026 | Listed for sale | $389,000+168.5%$108/sqft |
Source: My State MLS #11870584 Report a problem | ||
| 1/8/2014 | Listing removed | $144,900$40/sqft |
Source: Owner Report a problem | ||
| 11/2/2013 | Price change | $144,900-11.1%$40/sqft |
Source: Owner Report a problem | ||
| 10/26/2013 | Price change | $163,000-1.2%$45/sqft |
Source: Owner Report a problem | ||
| 10/10/2013 | Listed for sale | $165,000$46/sqft |
Source: Owner Report a problem | ||
Public tax history
Tax history is unavailable.
Monthly payment
Est. payment
Payment breakdown
Explore the cost of this home by adjusting the details. Changes won't be saved.Climate risks
Neighborhood: 67070
Similar homes
- $349,9005 bd3 ba3.6k sqft121 W 12th St, Cherokee, OK 73728For Sale
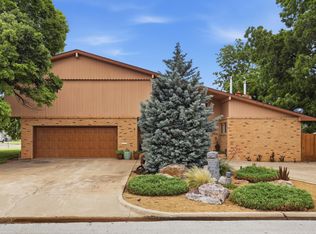 MLS ID #20260825, Jessica Smith, Real Broker LLC. Northwest Oklahoma AOR
 - $259,0005 bd2 ba3.3k sqft616 4th St, Alva, OK 73717For Sale
 MLS ID #20261217, Jessica Smith, Real Broker LLC. Northwest Oklahoma AOR
 - $280,0003 bd2 ba2.7k sqft26962 County Road 640, Cherokee, OK 73728For Sale
 MLS ID #20260886, Caitlyn R Root, Coldwell Banker Realty III, LLC. Northwest Oklahoma AOR
 - $220,0005 bd3 ba3.7k sqft1019 S Kansas Ave, Cherokee, OK 73728For Sale
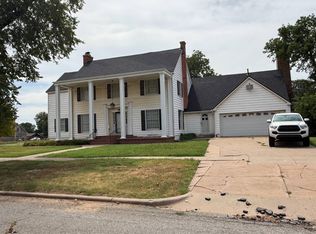 MLS ID #11852517, Aleta Kohlrus, Kohlrus Real Estate LLC. My State MLS
