Are you ready for a one-of-a-kind custom home? This stunning new construction offers 5 bedrooms, 4.5 bathrooms, and a breathtaking open-concept layout designed with luxury in every detail. From the moment you walk in, you’re welcomed by soaring 10-foot ceilings and an impressive 11-foot accent ceiling in the front entry and living area. The main living space features a beautiful gas fireplace with custom stonework and a white oak mantel and beams, beautiful arches, and custom low voltage lighting throughout the home.The kitchen is truly a showstopper — featuring a massive 9.5-foot island, toe-kick lighting, under-cabinet lighting, pot filler, one-piece quartz slab backsplash, matching quartz countertops, and brand-new professional-grade appliances. The walk-in pantry continues the luxury feel with custom cabinetry, quartz countertops, and tile backsplash.The primary suite offers an elegant retreat with 11-foot ceilings, beautiful wall sconces oversized windows, and a spa-like bathroom featuring dual vanities, a separate toilet room, oversized custom tile shower, and in-floor heat. You’ll also love the spacious laundry/mudroom with washer and dryer included, plus plenty of built-in storage. Nearby, a beautiful half bath features floor-to-ceiling tile work. The lower level was built for entertaining and comfort, offering a large living space with another gas fireplace surrounded by custom stonework and mantel, a wet bar with custom cabinetry and quartz countertops, a private lower-level suite with custom shower and in-floor heat, an additional bedroom, and another full bath with heated floors. Step outside to an oversized covered walkout patio and open patio area perfect for relaxing or entertaining. This home also includes full landscaping, irrigation system, and an oversized 3-car garage. Buying new construction is always better — everything is brand new, built with today’s trends, modern efficiency, and custom-quality finishes throughout. Ellis Custom Homes also offers a 1-year builder warranty for extra peace of mind, because choosing the right builder truly matters. Built with quality, luxury, and custom details throughout — this home is truly one of a kind. Listing Agent is licensed Real Estate Agent in the state of Iowa/Builder.
Sold for $887,000
$887,000
1812 Yale Pkwy, Cedar Falls, IA 50613
5beds
3,758sqft
Single Family Residence
Built in 2026
0.31 Acres Lot
$887,300 Zestimate®
$236/sqft
$4,022 Estimated rent
Home value
$887,300
$843,000 - $932,000
$4,022/mo
Zestimate® history
Owner options
List your home for rent
$4,022/mo
Rent Zestimate®
Find your next renter with Zillow Rental Manager. Plus, with online applications, you can quickly screen prospective tenants – for free.
$4,022/mo
Rent Zestimate®
Refinance and save
$4,877/mo
Est. payment
Refinancing to a lower rate could help reduce your monthly payments and save thousands over the life of the loan.
$4,877/mo
Est. payment
Explore your selling options
Work with a Zillow partner agent
Leverage their expertise and Zillow's premium Showcase listings to get your home seen by more buyers.
Get startedList with your own agent
Get your home in front of millions of buyers by listing it on Zillow.
Learn how to do itSell it yourself
Take full control of how buyers see your home on Zillow by listing For Sale by Owner (FSBO).
List your homeWhat's special
Beautiful archesBreathtaking open-concept layoutPlenty of built-in storageOversized covered walkout patioBeautiful wall sconcesBrand-new professional-grade appliancesOversized windows
Zillow last checked:
Listing updated:
Listed by:
Sifeta Junuzovic 319-610-8843,
Berkshire Hathaway Home Services One Realty Centre
Bought with:
Bethany Benner, S67248
Oakridge Real Estate
Source: Northeast Iowa Regional BOR as distributed by MLS GRID,MLS#: 20262085
Facts & features
Interior
Bedrooms & bathrooms
- Bedrooms: 5
- Bathrooms: 5
- Full bathrooms: 4
- 1/2 bathrooms: 1
Rooms
- Room types: 1st Floor Entry, Family Room, Great Room, Main Floor Laundry, Primary Bedroom En Suite, Primary Bedroom, Primary Bedroom w/ Closet, Mudroom, Pantry, Lwr Level Family Room
Other
- Level: Upper
Other
- Level: Main
Other
- Level: Lower
Heating
- Radiant Floor
Cooling
- Ceiling Fan(s), Central Air, Whole House Fan
Appliances
- Included: Appliances Negotiable, Dishwasher, Dryer, Disposal, Microwave, Free-Standing Range, Refrigerator, Washer, Water Purifier, Gas Water Heater
- Laundry: 1st Floor, Electric Dryer Hookup, In Hall, Washer Hookup
Features
- Beamed Ceilings, Ceiling Fan(s), Solid Surface Counters, Pantry, Wet Bar
- Doors: Sliding Doors
- Basement: Concrete,Floor Drain,Radon Mitigation System,Walk-Out Access,Partially Finished
- Has fireplace: Yes
- Fireplace features: Multiple, Gas, Gas Log, Family Room, In Family Room Up, Living Room
Interior area
- Total interior livable area: 3,758 sqft
- Finished area below ground: 1,764
Property
Parking
- Total spaces: 3
- Parking features: 3 or More Stalls, Attached Garage, Garage Door Opener
- Has attached garage: Yes
- Carport spaces: 3
Features
- Patio & porch: Deck, Covered, Patio, Porch
Lot
- Size: 0.31 Acres
- Dimensions: 80x169
- Features: Landscaped, Level, Sloped, School Bus Service
Details
- Parcel number: 891415181004
- Zoning: R-1
- Special conditions: Standard
- Other equipment: Irrigation Equipment
Construction
Type & style
- Home type: SingleFamily
- Architectural style: A-Frame,Contemporary
- Property subtype: Single Family Residence
Materials
- Shingle Siding, Stone, Vinyl Siding
- Roof: Shingle,Asphalt
Condition
- Year built: 2026
Details
- Builder name: Ellis Custom Home LLC
Utilities & green energy
- Sewer: Public Sewer
- Water: Public
Community & HOA
Community
- Features: Sidewalks
- Security: Smoke Detector(s)
HOA
- Has HOA: Yes
- HOA fee: $100 annually
Location
- Region: Cedar Falls
Financial & listing details
- Price per square foot: $236/sqft
- Tax assessed value: $10,410
- Annual tax amount: $168
- Date on market: 5/15/2026
- Cumulative days on market: 4 days
- Road surface type: Concrete, Hard Surface Road
Price history
| Date | Event | Price |
|---|---|---|
| 6/18/2026 | Sold | $887,000+0.8%$236/sqft |
Source:  Northeast Iowa Regional BOR as distributed by MLS GRID #20262085 Report a problem Northeast Iowa Regional BOR as distributed by MLS GRID #20262085 Report a problem | ||
| 5/18/2026 | Pending sale | $879,900$234/sqft |
Source: Northeast Iowa Regional BOR as distributed by MLS GRID #20262085 Report a problem | ||
| 5/15/2026 | Listed for sale | $879,900+738%$234/sqft |
Source: Northeast Iowa Regional BOR as distributed by MLS GRID #20262085 Report a problem | ||
| 7/25/2025 | Sold | $105,000$28/sqft |
Source: Northeast Iowa Regional BOR as distributed by MLS GRID #20250034 Report a problem | ||
| 3/13/2025 | Pending sale | $105,000$28/sqft |
Source: Northeast Iowa Regional BOR as distributed by MLS GRID #20250034 Report a problem | ||
| 1/2/2025 | Listed for sale | $105,000$28/sqft |
Source: Northeast Iowa Regional BOR as distributed by MLS GRID #20250034 Report a problem | ||
| 11/10/2024 | Listing removed | $105,000$28/sqft |
Source: Northeast Iowa Regional BOR as distributed by MLS GRID #20231889 Report a problem | ||
| 5/19/2023 | Price change | $105,000+23.5%$28/sqft |
Source: Northeast Iowa Regional BOR as distributed by MLS GRID #20231889 Report a problem | ||
| 5/17/2023 | Listed for sale | $85,000$23/sqft |
Source: Northeast Iowa Regional BOR as distributed by MLS GRID #20231889 Report a problem | ||
Public tax history
| Year | Property taxes | Tax assessment |
|---|---|---|
| 2025 | $168 +1317.3% | $10,410 |
| 2024 | $12 | $10,410 |
Find assessor info on the county website
Neighborhood: 50613
Nearby homes
- $795,0006 bd4 ba3.5k sqft1818 Yale Pkwy, Cedar Falls, IA 50613Sold
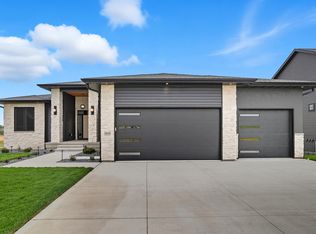
- $685,0005 bd3 ba3.5k sqft1824 Yale Pkwy, Cedar Falls, IA 50613Sold

- $104,0000.313 Acres1923 Breckenridge St, Cedar Falls, IA 50613Sold

- $122,500-- bd-- ba-- sqft1732 Yale Pkwy, Cedar Falls, IA 50613Sold
- $586,900-- bd-- ba-- sqft3702 Broomfield Dr, Cedar Falls, IA 50613Off Market
- $115,0000.34 Acres1809 Yale Pkwy, Cedar Falls, IA 50613Sold
- $105,0005 bd3 ba1.7k sqft1829 Breckenridge St, Cedar Falls, IA 50613Sold
- $697,8435 bd3 ba3.3k sqft1803 Yale Pkwy, Cedar Falls, IA 50613Pending
Nearby schools
GreatSchools rating
- 8/10Bess Streeter Aldrich ElementaryGrades: PK-6Distance: 2.1 mi
- 9/10Holmes Junior High SchoolGrades: 7-9Distance: 1.2 mi
- 6/10Cedar Falls High SchoolGrades: 10-12Distance: 0.8 mi
Schools provided by the listing agent
- Elementary: Aldrich Elementary
- Middle: Holmes Junior High
- High: Cedar Falls High
Source: Northeast Iowa Regional BOR as distributed by MLS GRID. This data may not be complete. We recommend contacting the local school district to confirm school assignments for this home.


Get pre-qualified for a loan
At Zillow Home Loans, we can pre-qualify you in as little as 5 minutes with no impact to your credit score.An equal housing lender. NMLS #10287.
- Iowa
- Black Hawk County
- Cedar Falls
- 50613
- 1812 Yale Pkwy
Nearby cities
Nearby zip codes
Other Cedar Falls Topics
